

Open House Sat, Sep 26th 10:00 AM - 12:00 PM

Address
14715 S Bynum Road, Lone Jack, MO
Price
$ 625,000
Property Attributes
- MLS#2637631
- TypeSingle Family
- Listing Status Active
- CountyJACKSON
- CityLone Jack
- Area204 - Lees Summit Area
- Zip64070
- StyleTraditional
- Year Built2005
- Taxes$ 6302
- Price$ 625,000
- Bedrooms4
- Full Bathrooms3
- Half Bathrooms0
- Sqr Footage3059
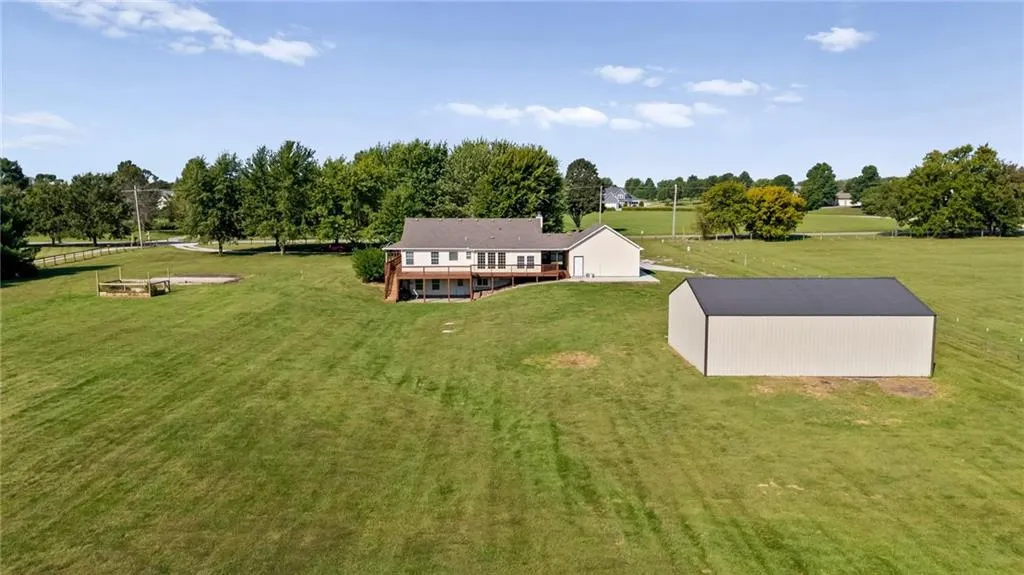
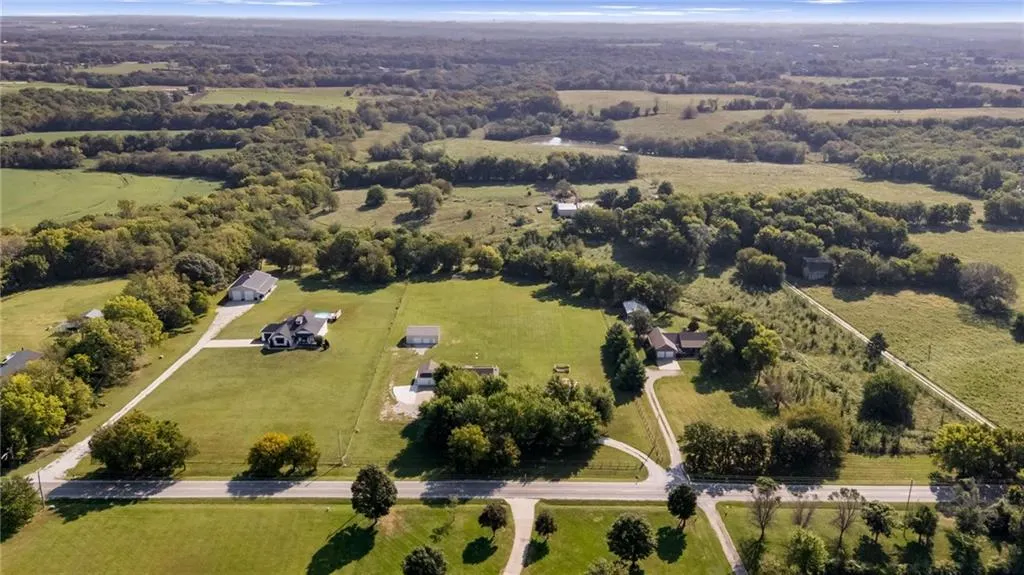
- Lot Size5.00999 Acres
Data Source:
Heartland MLS (HMLS)
Property Description
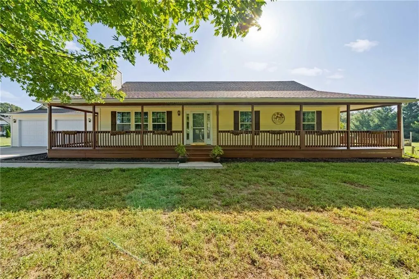
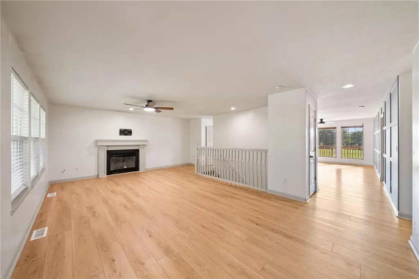
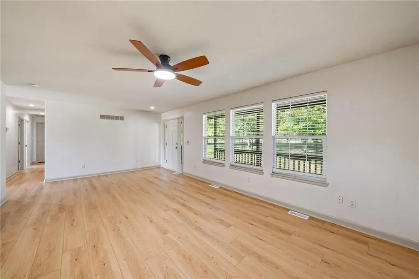
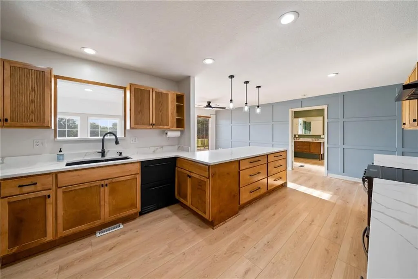
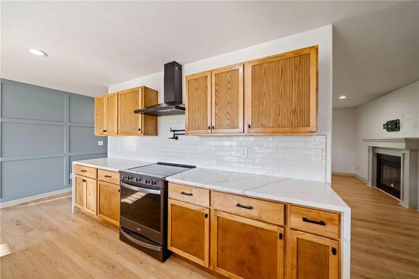
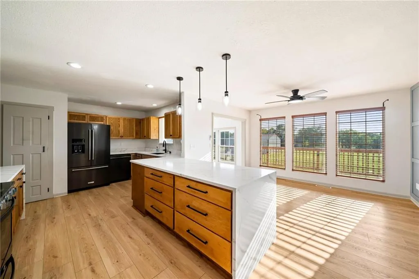
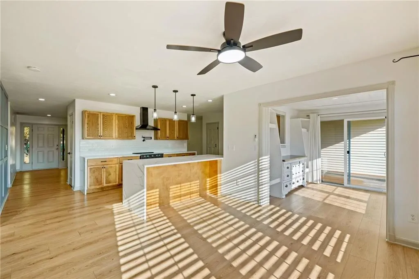
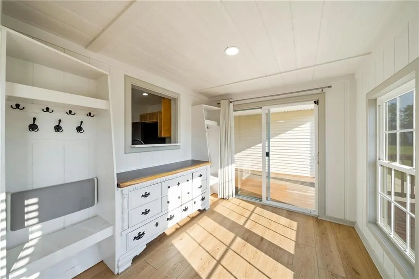
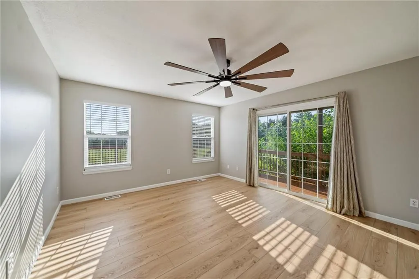
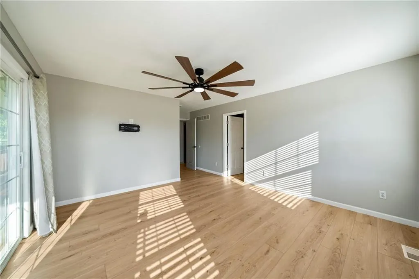
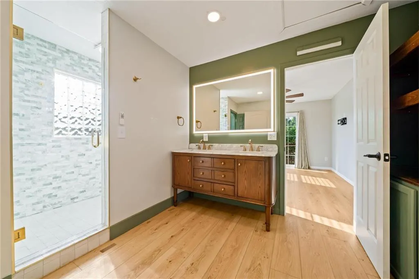
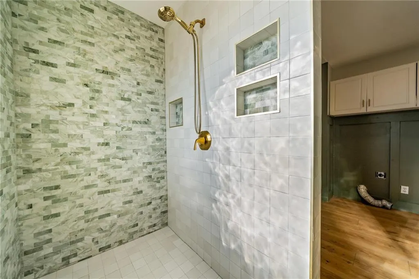
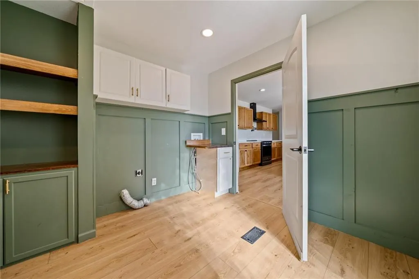
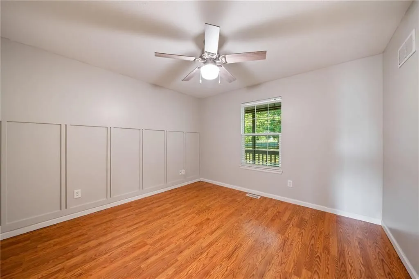
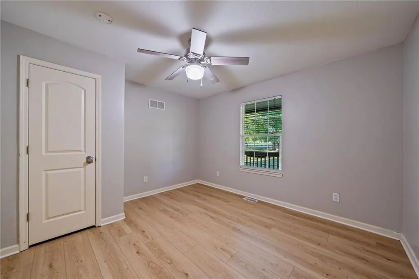
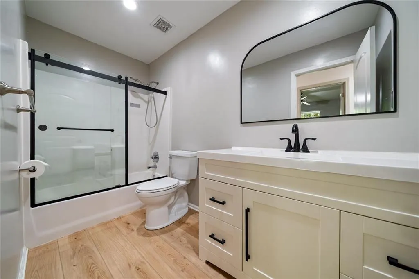
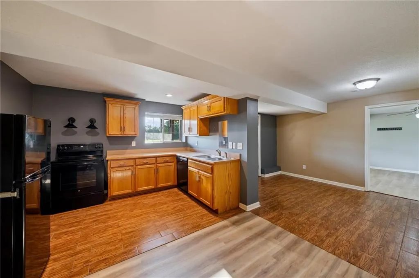
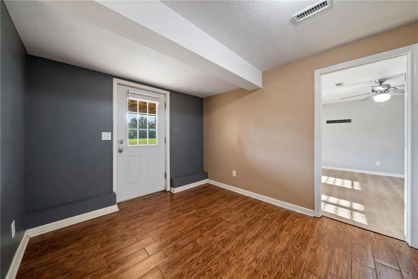
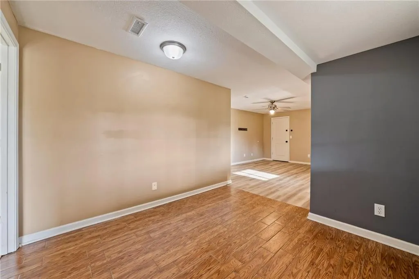
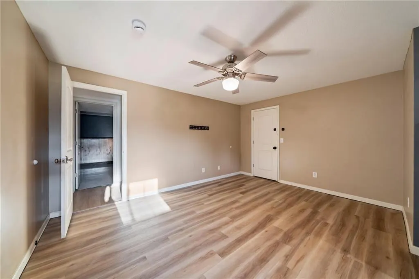
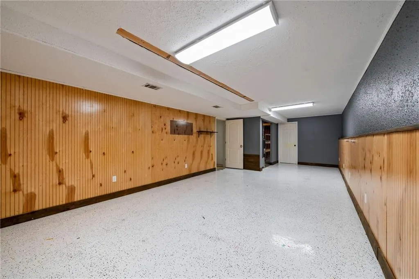
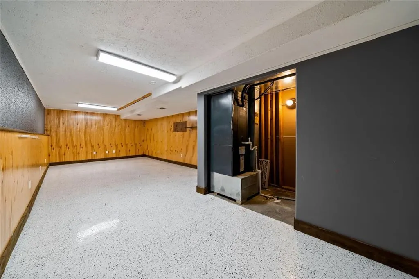
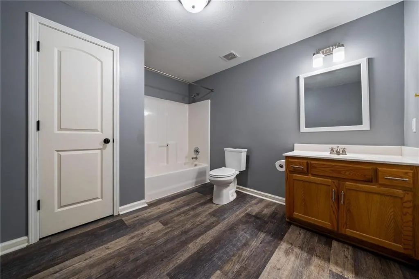
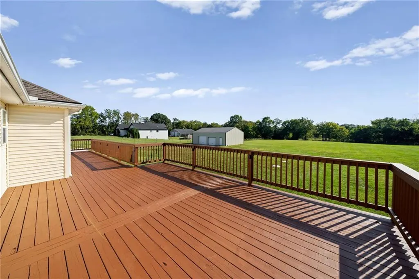
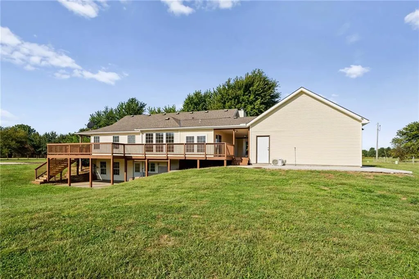
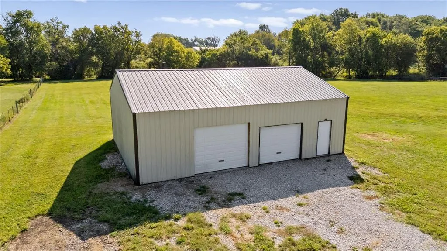
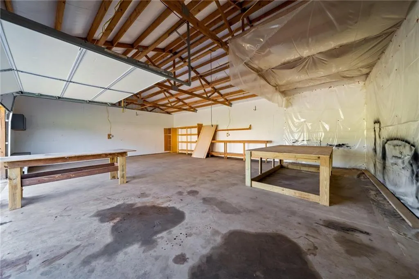
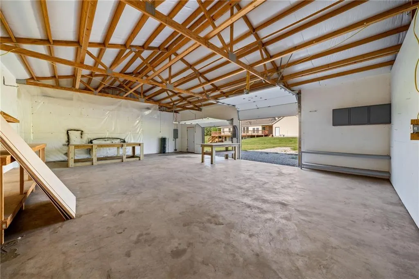
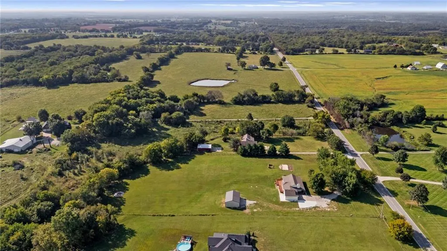
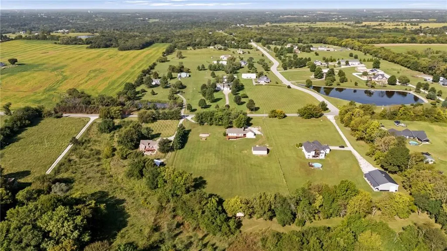
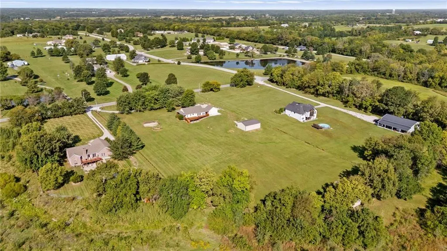
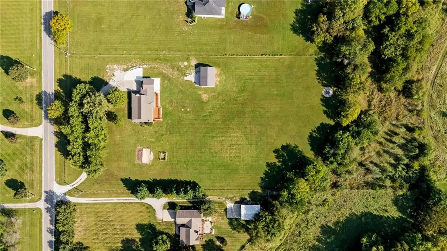
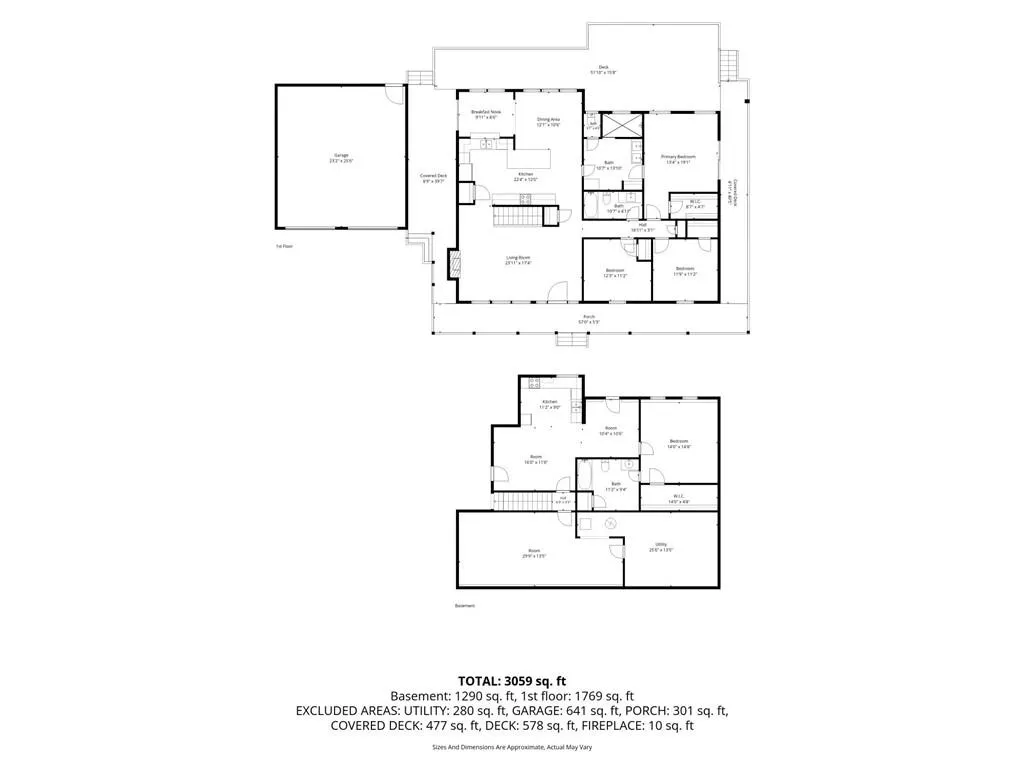
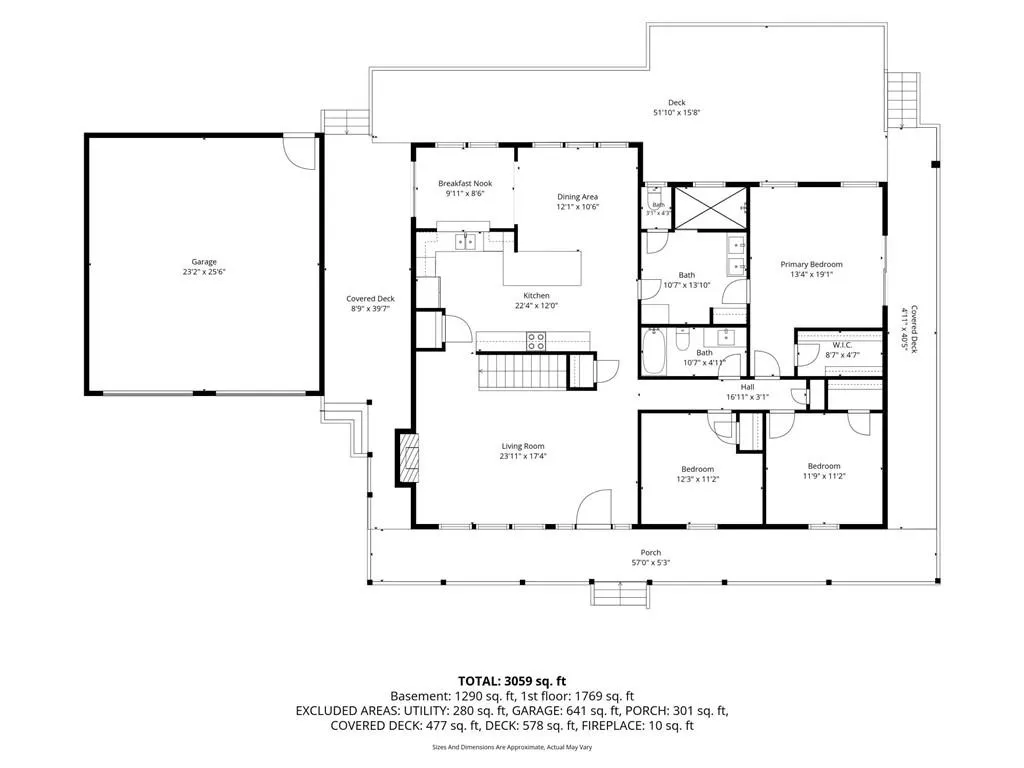
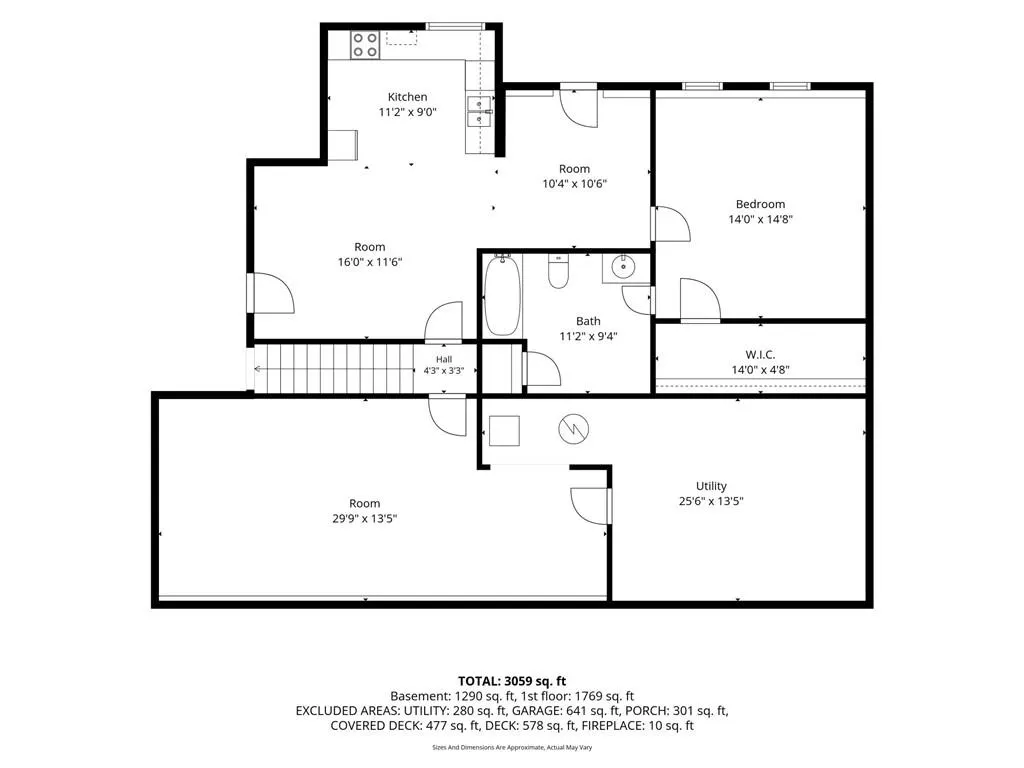
You know the home you've been dreaming of? With the wrap around porch with plenty of room for rocking chairs? A huge outbuilding with tons of room for toys and projects? The updated kitchen with the waterfall island countertop? Sitting on five beautiful acres? It's your lucky day because you found it! This DARLING home is the best of both worlds on peaceful acreage in the country but also just a 5 minute drive on blacktop to 50 highway and easy commuting. There is a TON of room to enjoy with a spacious main level living room that leads into a stunning kitchen with quartz counters, modern fixtures, and a large eat in dining area. The mud room is something from your Pinterest board with a vintage dresser built in to hold all the things when you come in from a busy day! Conveniently, the laundry room is just steps away and connected to the spacious primary en suite bathroom with finishes so beautiful that you'll actually enjoy spending time in there getting ready each morning! And we haven't even talked about the basement yet! Downstairs there is another recreation room, a flex space that is perfect for a play room or home gym, a fully functional kitchenette, and a large bedroom with an en suite bathroom. This space is perfect for multi-generational living or even an incoming producing apartment with it's own separate entrance. This property just has so much to offer, you really do have to come see it for yourself! Pull up a chair, kick up your feet, enjoy the peace and quiet, and picture yourself living here by the time the leaves are turning colors!
| Elementary School | Middle School | High School |
|---|---|---|
| Lone Jack Elementary School | Lone Jack Middle School | Lone Jack High School |
| Price History | |
|---|---|
| 9/24/2026 | Listed $625,000 |
General Features
| Living Area | 3059 |
|---|---|
| Sewer | Septic Tank |
| Heating | Forced Air,Heat Pump |
| Cooling | Electric,Heat Pump |
| Roof | Composition |
| Appliances | Dishwasher,Disposal,Electric Range,Free-Standing Electric Oven |
| Garage Spaces | 4 |
| Patio/Porch Features | Deck,Deck- Covered |
| Architectural Style | Traditional |
| Security Features | Smoke Detector(s) |
| Construction Materials | Frame,Vinyl Siding |
| Year Built | 2005 |
| Property Subtype | Single Family Residence |
| Ownership | Private |
| Assoc Fee Paid Per | None |
| County | Jackson |
| Property Type | Residential |
| HOA | No |
| Subdivision Name | Other |
| Facing Direction | West |
| Garage Y/N | Yes |
| Other Structures | Outbuilding |
| Full Baths | 3 |
| Status | Active |
| Directions | From I-470 in Lee's Summit,take US-50 Hwy East about 15 miles to Lone Jack. Take the MO-150 W exit toward Lone Jack,then turn left (south) onto S Bynum Rd and continue about 1.5 miles; the home is on |
| High School | Lone Jack |
| City | Lone Jack |
| High School District | Lone Jack |
| MLS Area | 204 - Lee's Summit Area |
| Lot Size Units | Acres |
| Lot Size Square Feet | 218235.6 |
| Listing Terms | Cash,Conventional,FHA,VA Loan |
| Elementary School | Lone Jack |
| Middle/Junior High School | Lone Jack |
| Public Remarks | You know the home you've been dreaming of? With the wrap around porch with plenty of room for rocking chairs? A huge outbuilding with tons of room for toys and projects? The updated kitchen with the |
| Standard Status | Active |
| In Flood Plain | No |
| HMS_MaintenanceProvidedYN | No |
Interior Features
| Interior Amenities | Ceiling Fan(s),Pantry,Stained Cabinets,Walk-In Closet(s) |
|---|---|
| Basement | Basement BR,Concrete,Full,Walk-Out Access |
| Flooring | Ceramic Floor,Luxury Vinyl,Wood |
| Total Fireplaces | 1 |
| Fireplace Features | Family Room,Wood Burning |
| Basement (Y/N) | Yes |
| Air Conditioning Y/N | Yes |
| Window Features | Window Coverings,Thermal Windows |
| Fireplace Y/N | Yes |
| Above Grade Finished Area | 1724 |
| Laundry Features | Main Level,Off The Kitchen |
| Total Bedrooms | 4 |
| Below Grade Finished Area | 1335 |
| Dining Area Features | Country Kitchen,Kit/Dining Combo |
| Floor Plan Features | Ranch,Reverse 1.5 Story |
Exterior Features
| Exterior Amenities | Sat Dish Allowed |
|---|---|
| Fencing | Partial,Wood |
| Parking Features | Garage Door Opener,Garage Faces Front |
| Lot Features | Acreage,Level,Stream(s),Many Trees |
| Water Source | Public |
| Lot Size Area | 5.01 |
| Lot Dimensions | 5.015 AC |
| Road Surface Type | Paved |
| Other Equipment | Fireplace Screen |
| Road Responsibility | Public Maintenance |
| Other Room Features | Family Room,Main Floor BR,Main Floor Primary Bedroom |
Amenities
- Foreclosure
- Views
- Short Sale
- New Construction
- Adult 55+
- Lease To Own
- No HOA Fees
- Furnished
- Primary On Main
- Air Conditioning
- Seller Finance
- Green
- Fixer Upper
- Horse
- Golf
- Fireplace
- Deck
- Garage
- Basement
- Pool
Property vs Single Family Average in 64070
Price
Taxes
Year Built
 The information displayed on this page is confidential, proprietary, and copyrighted information of Heartland Multiple Listing Service, Inc. (
 Sunflower Association of REALTORS® All information deemed reliable but not guaranteed. All properties are subject to prior sale, change or withdrawal. Neither listing broker(s) or information provider(s) shall be responsible for any typographical errors, misinformation, misprints and shall be held totally harmless. Listing(s) information is provided for consumer's personal, non-commercial use and may not be used for any purpose other than to identify prospective properties consumers may be interested
 Lawrence Board of REALTORS® All information deemed reliable but not guaranteed. All properties are subject to prior sale, change or withdrawal. Neither listing broker(s) or information provider(s) shall be responsible for any typographical errors, misinformation, misprints and shall be held totally harmless. Listing(s) information is provided for consumer's personal, non-commercial use and may not be used for any purpose other than to identify prospective properties consumers may be interested
 All information deemed reliable but not guaranteed. All properties are subject to prior sale, change or withdrawal. Neither listing broker(s) or information provider(s) shall be responsible for any typographical errors, misinformation, misprints and shall be held totally harmless. Listing(s) information is provided for consumer's personal, non-commercial use and may not be used for any purpose other than to identify prospective properties consumers may be interested in purchasing. The data relating
