

Address
2603 Meadow Ridge Drive, St Joseph, MO
Price
$ 325,000
Property Attributes
- MLS#2638813
- TypeSingle Family
- Listing Status Active
- CountyBUCHANAN
- CitySt Joseph
- Area1131 - Buchanan Co SW-N=I-36 - S=Co Line - E=I-29
- NeighborhoodGlynn Oaks
- Zip64504
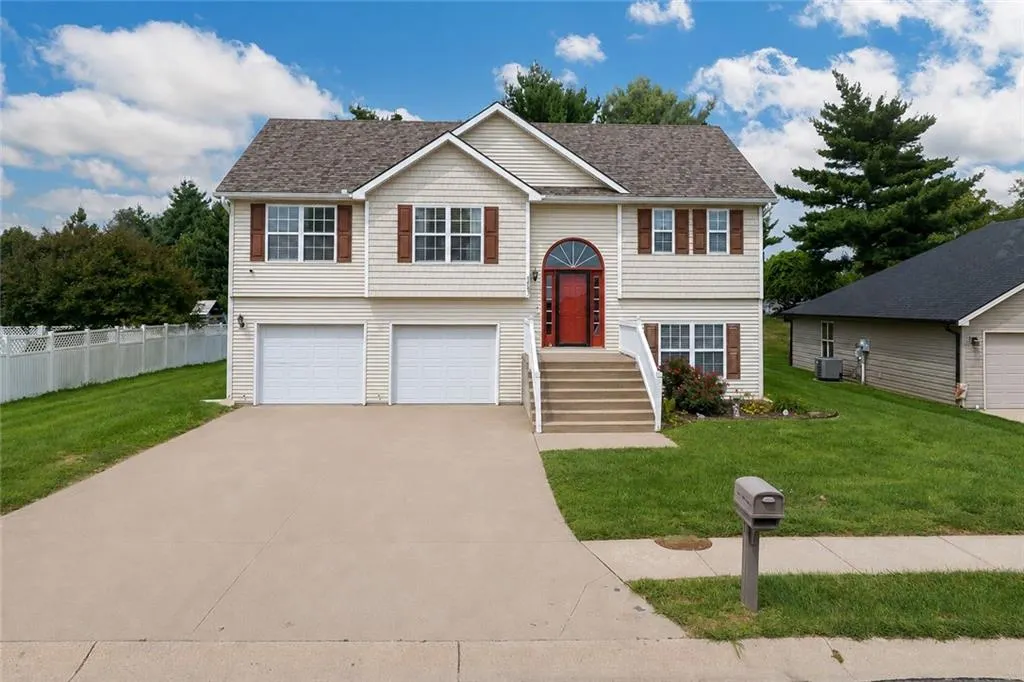
- StyleTraditional
- Year Built2006
- Taxes$ 2369
- Price$ 325,000
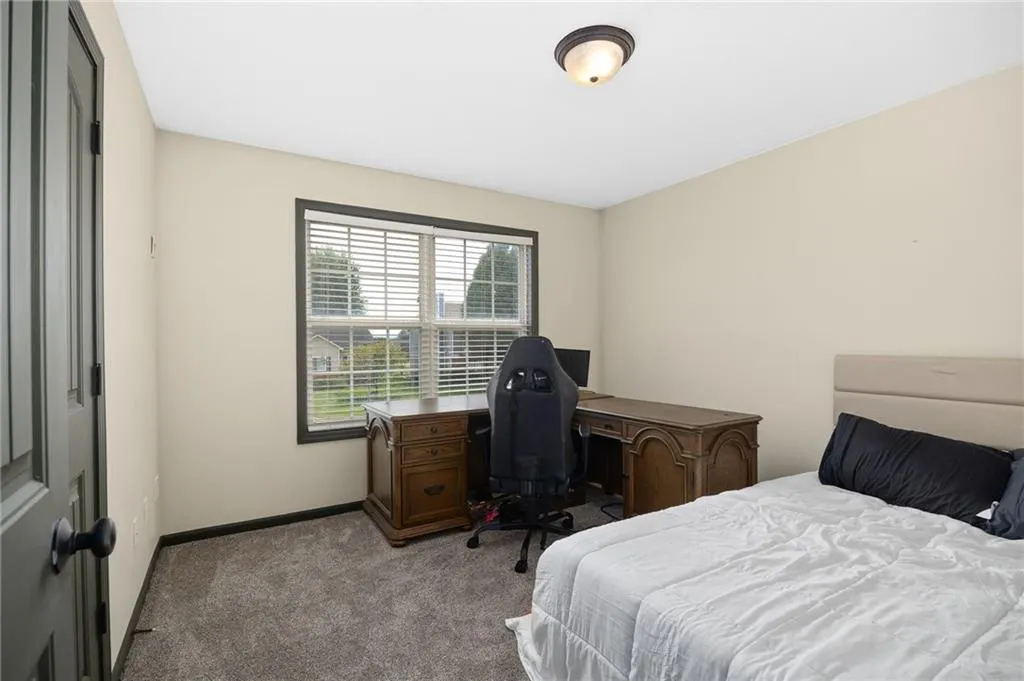
- Bedrooms3
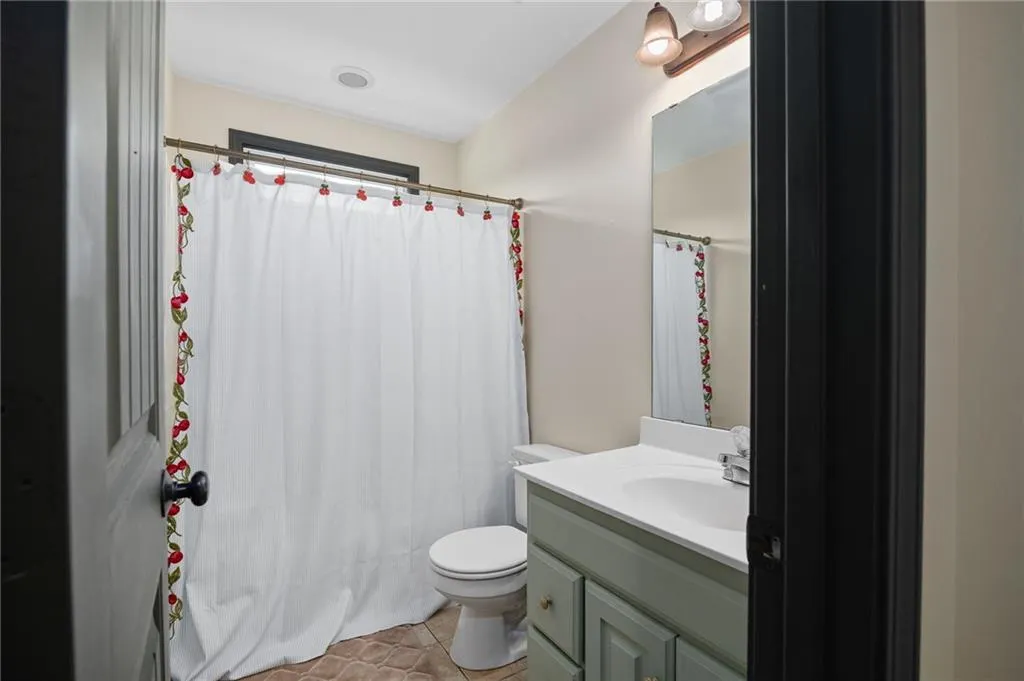
- Full Bathrooms2
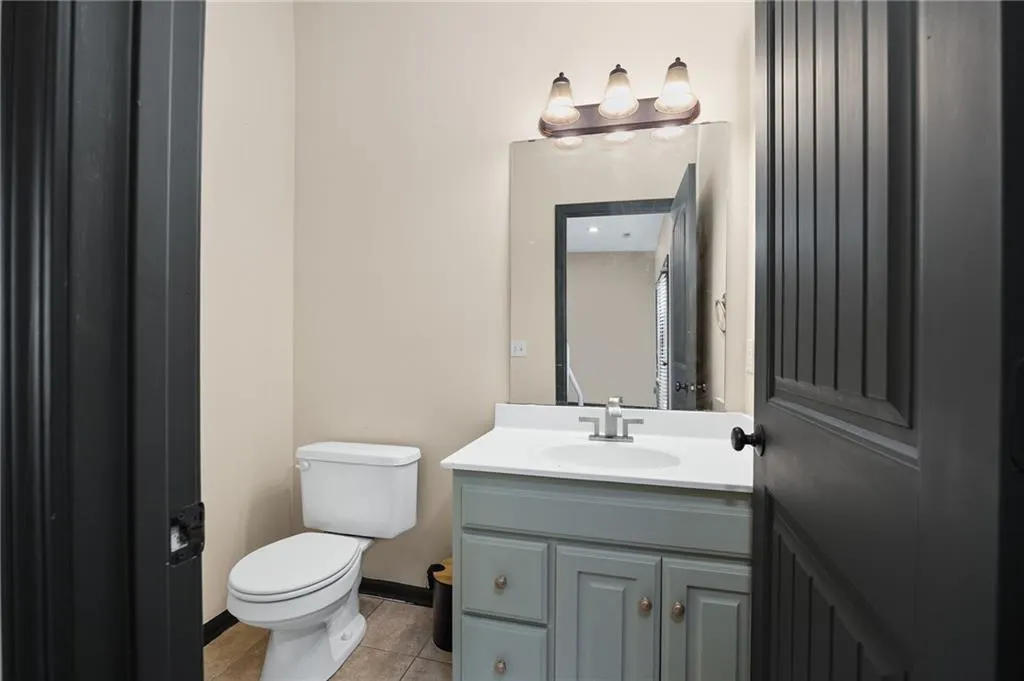
- Half Bathrooms1
- Sqr Footage1440
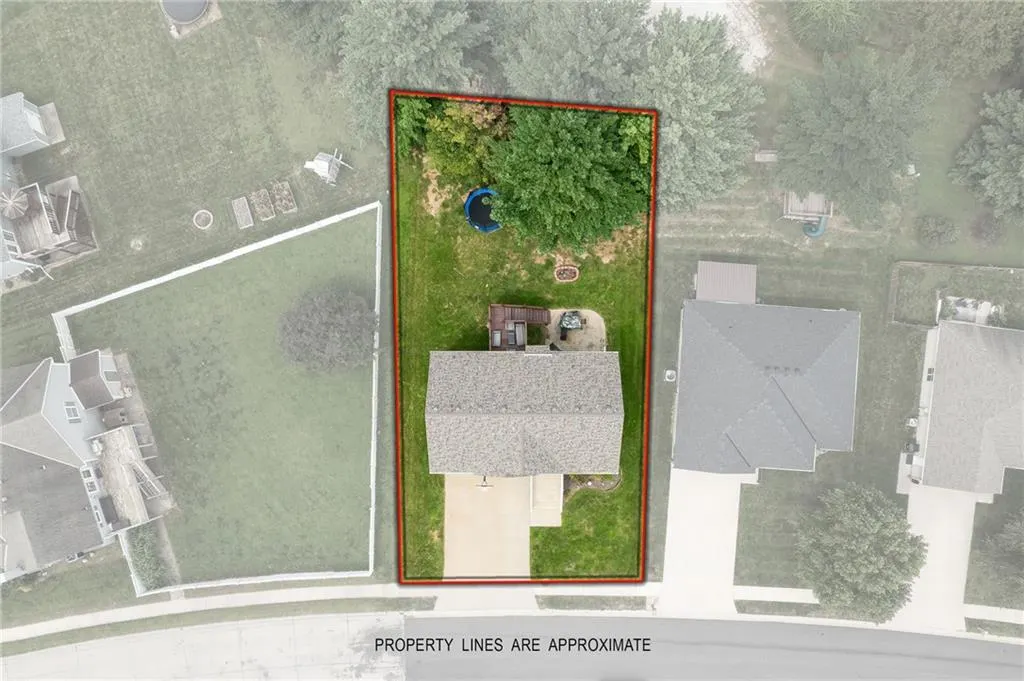
- Lot Size0.2 Acres
Data Source:
Heartland MLS (HMLS)
Property Description
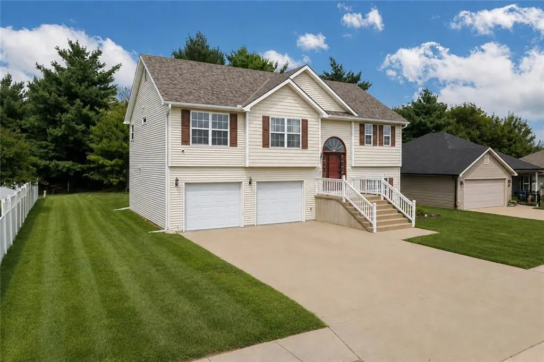
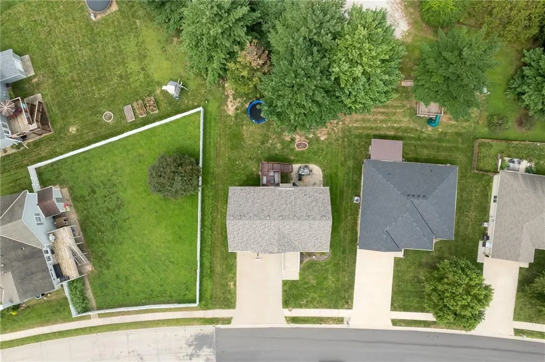
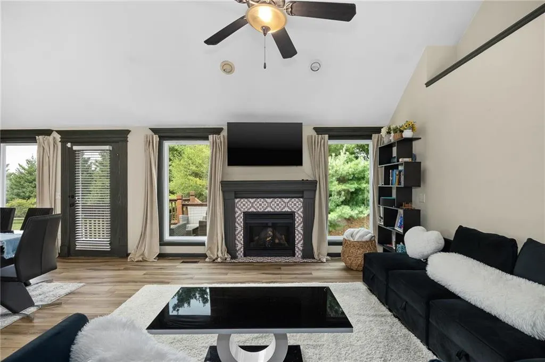
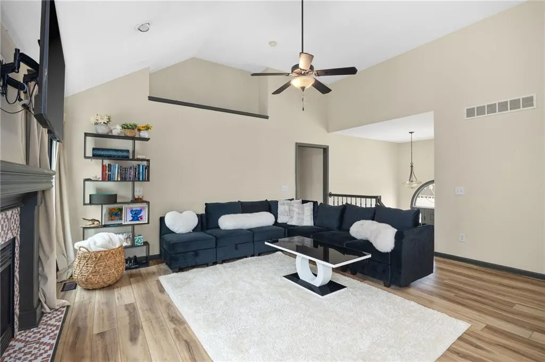
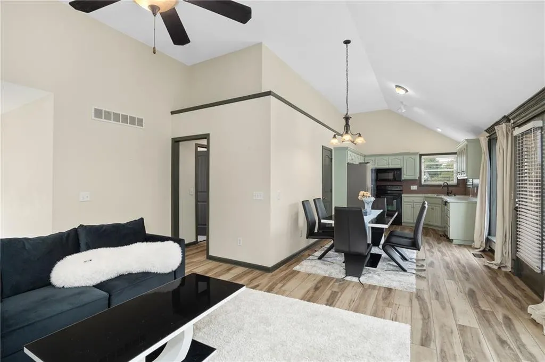
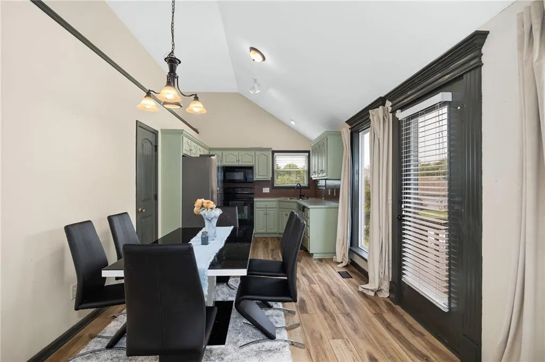
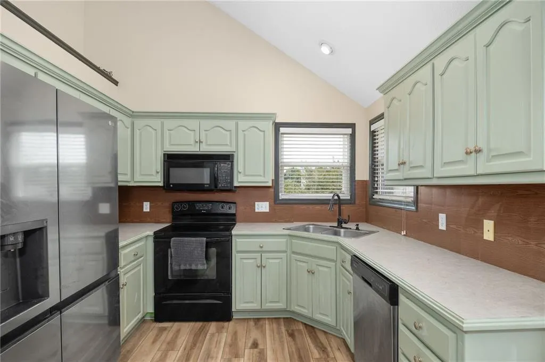
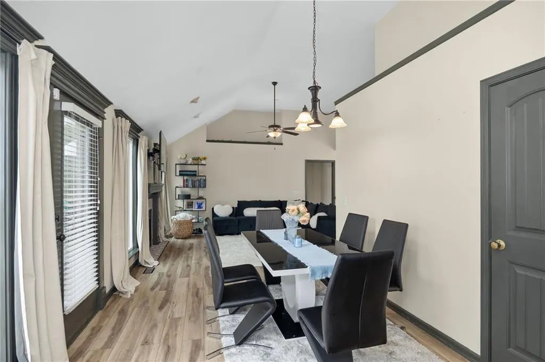
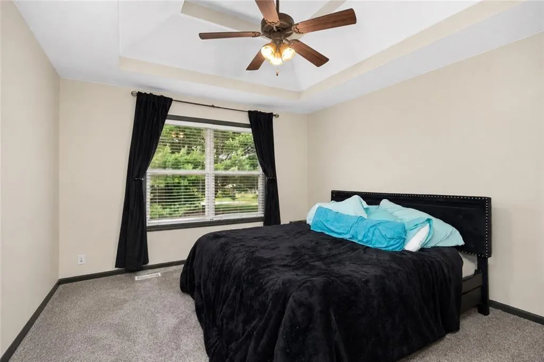
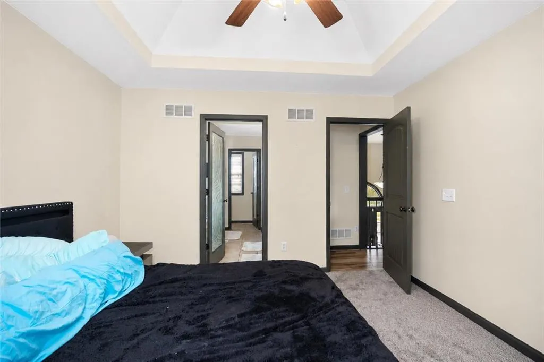
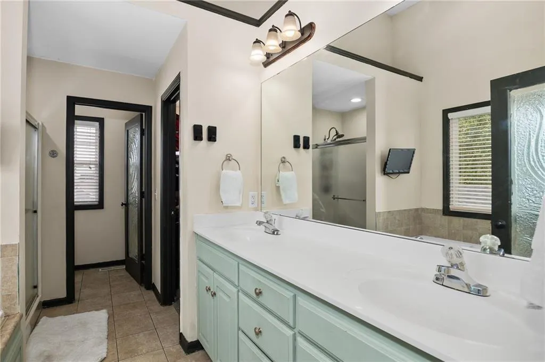
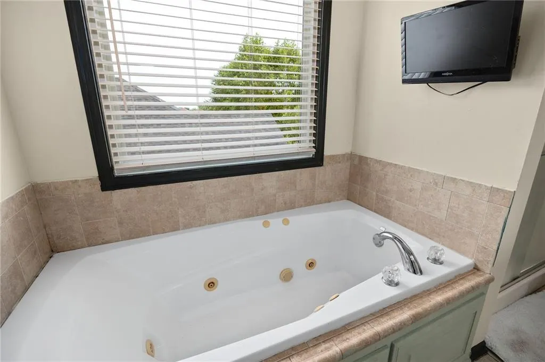
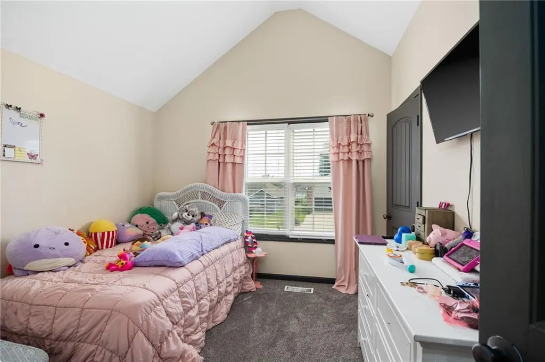
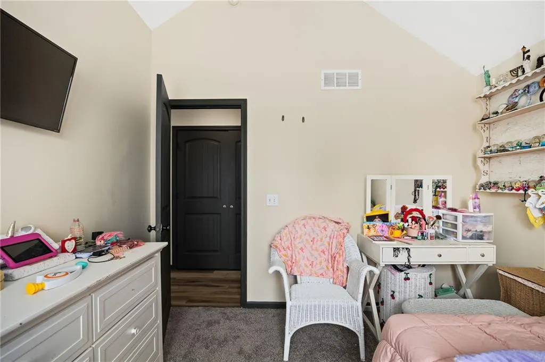
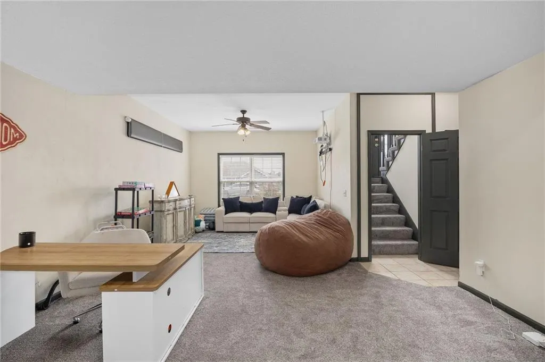
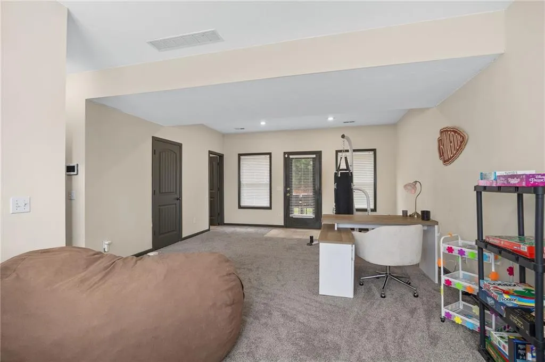
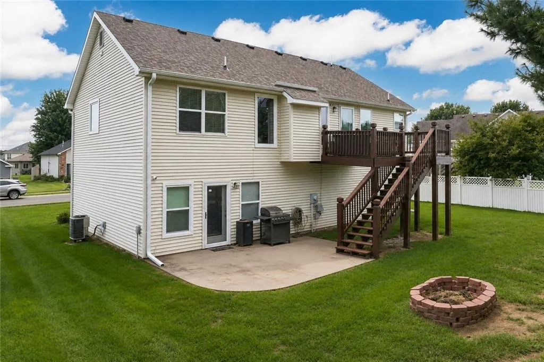
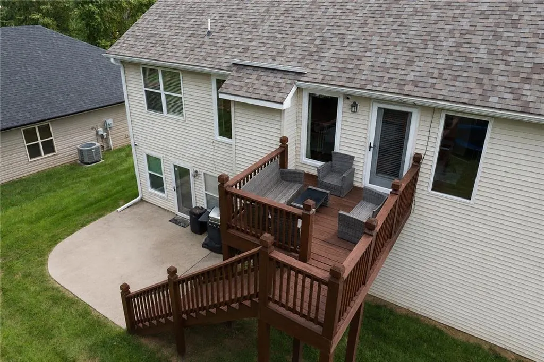
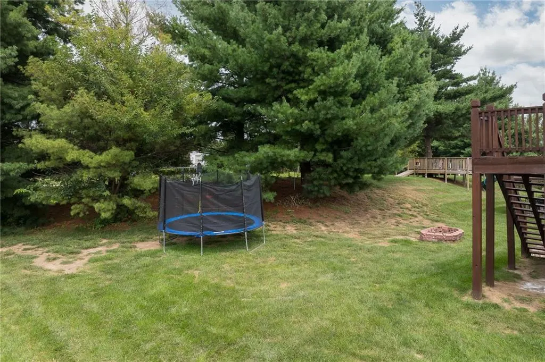
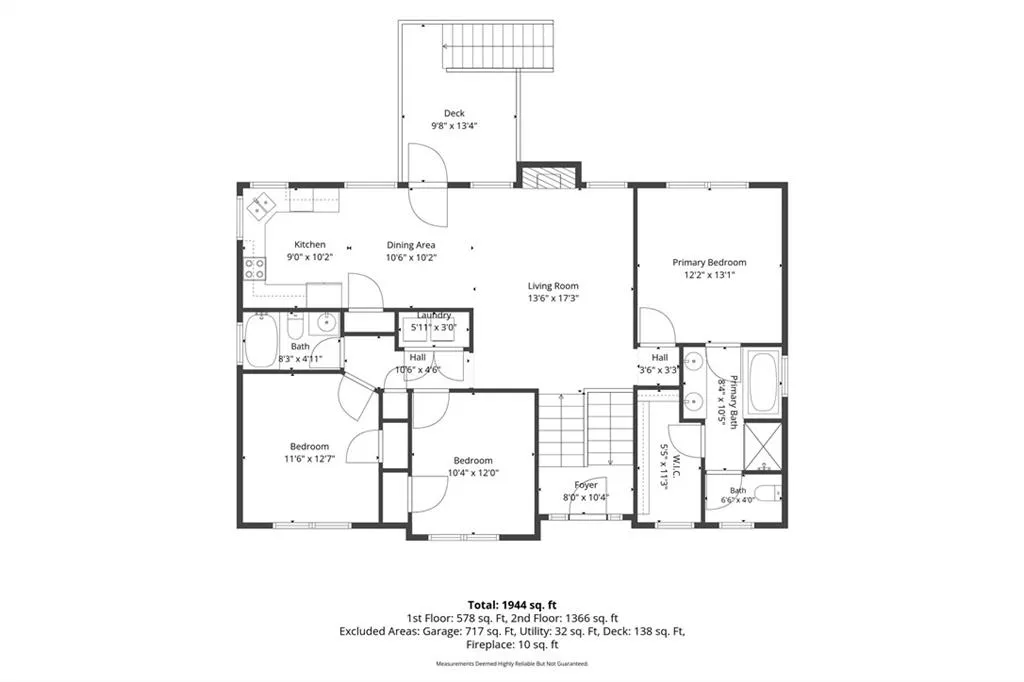
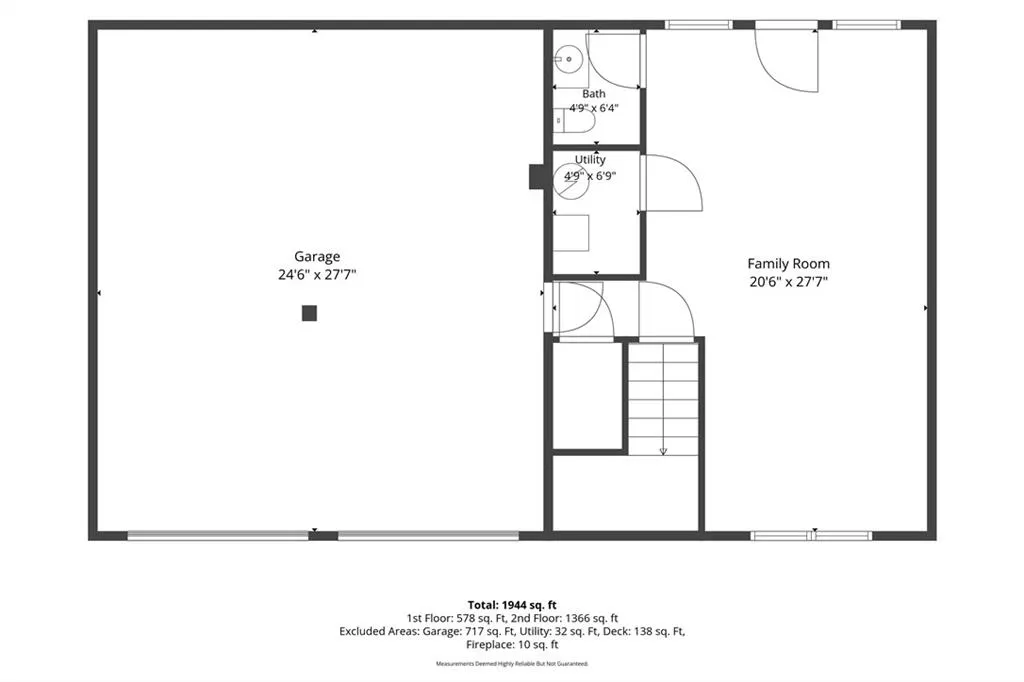
BACK ON MARKET, NO FAULT TO SELLER ** Welcome to this inviting home tucked away in a quiet neighborhood offering peaceful surroundings while still providing convenient access to city amenities. Situated just outside the hustle and bustle, the backyard faces open country, creating a relaxing setting with added privacy and plenty of room to enjoy the outdoors. Inside, you'll find a bright and spacious floor plan featuring new flooring, new windows, vaulted ceilings, and plenty of natural light. The main living area is anchored by a cozy fireplace with decorative tile surround, while the kitchen offers abundant cabinetry, generous counter space, and a functional layout. The master suite boasts a private bath and large jetted soaking tub. The finished lower level provides additional flexible living space perfect for a family room, home office, playroom, media room, workout area, or a combination of uses. Outside, an elevated deck overlooks the spacious backyard and peaceful country-facing surroundings. Stairs lead to a patio and yard with plenty of space for kids, pets, gardening, and entertaining. A backyard fire pit creates the perfect gathering spot for cool evenings. With major updates, flexible living space, a peaceful setting, and easy highway access, this home offers the best of comfortable living just outside the city.
| Elementary School | Middle School | High School |
|---|---|---|
| Hyde Elementary School | Spring Garden Middle School | Benton High School |
| Price History | |
|---|---|
| 8/27/2026 | Listed $325,000 |
General Features
| Living Area | 1440 |
|---|---|
| Sewer | Public Sewer |
| Heating | Electric,Forced Air,Heat Pump |
| Cooling | Electric,Heat Pump |
| Roof | Composition |
| HOA Fee | 300 |
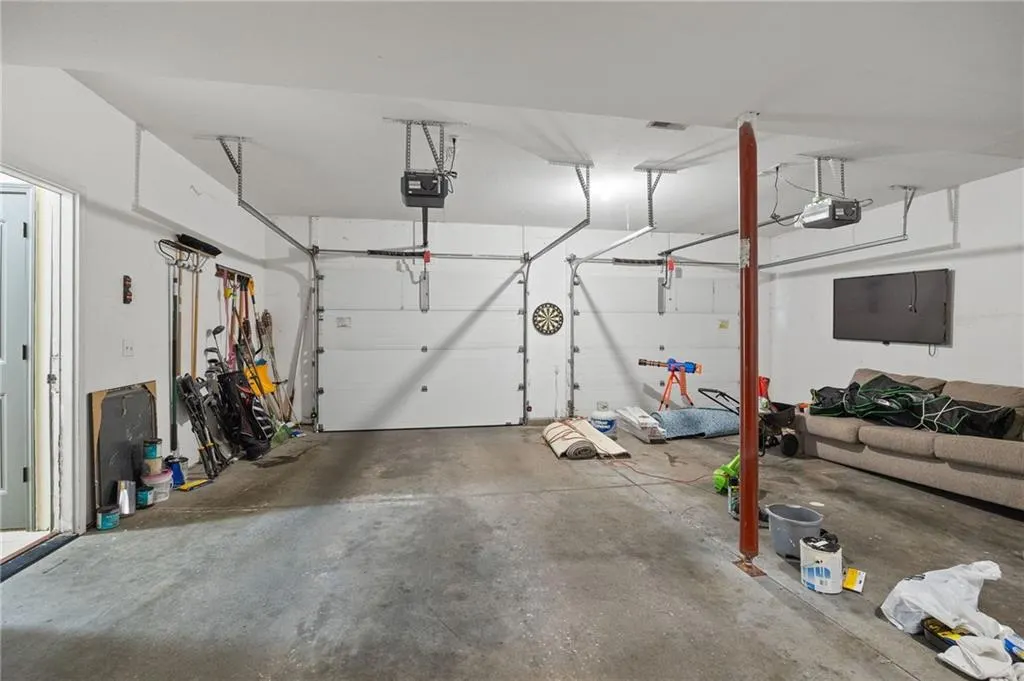
| Garage Spaces | 2 |
| Association Fee Includes | No Amenities |
| Patio/Porch Features | Deck,Patio |
| Architectural Style | Traditional |
| Security Features | Fire Alarm,Smoke Detector(s) |
| Construction Materials | Vinyl Siding |
| Year Built | 2006 |
| Property Subtype | Single Family Residence |
| Ownership | Private |
| Assoc Fee Paid Per | Annually |
| County | Buchanan |
| Property Type | Residential |
| HOA | Yes |
| Subdivision Name | Glynn Oaks |
| Garage Y/N | Yes |
| Full Baths | 2 |
| Status | Active |
| Directions | 22nd St to Meadow Ridge Dr. East on Meadow Ridge Dr to home on left. |
| High School | Benton |
| City | St Joseph |
| Association Name | Glen Oaks Homeowners Association |
| High School District | St. Joseph |
| MLS Area | 1131 - Buchanan Co SW-N=I-36;S=Co Line;E=I-29;W=M |
| Lot Size Units | Square Feet |
| Lot Size Square Feet | 8712 |
| Listing Terms | Cash,Conventional,FHA,VA Loan |
| Elementary School | Hyde |
| Middle/Junior High School | Spring Garden |
| Public Remarks | BACK ON MARKET,NO FAULT TO SELLER ** Welcome to this inviting home tucked away in a quiet neighborhood offering peaceful surroundings while still providing convenient access to city amenities. Situat |
| Standard Status | Active |
| In Flood Plain | No |
| HMS_MaintenanceProvidedYN | No |
Interior Features
| Interior Amenities | Ceiling Fan(s),Painted Cabinets,Vaulted Ceiling(s),Walk-In Closet(s) |
|---|---|
| Basement | Concrete,Inside Entrance,Walk-Out Access |
| Flooring | Carpet,Tile,Wood |
| Total Fireplaces | 1 |
| Fireplace Features | Heat Circulator,Living Room |
| Basement (Y/N) | Yes |
| Air Conditioning Y/N | Yes |
| Fireplace Y/N | Yes |
| Above Grade Finished Area | 1440 |
| Half Baths | 1 |
| Laundry Features | Bedroom Level,Laundry Room |
| Total Bedrooms | 3 |
| Dining Area Features | Eat-In Kitchen,Formal |
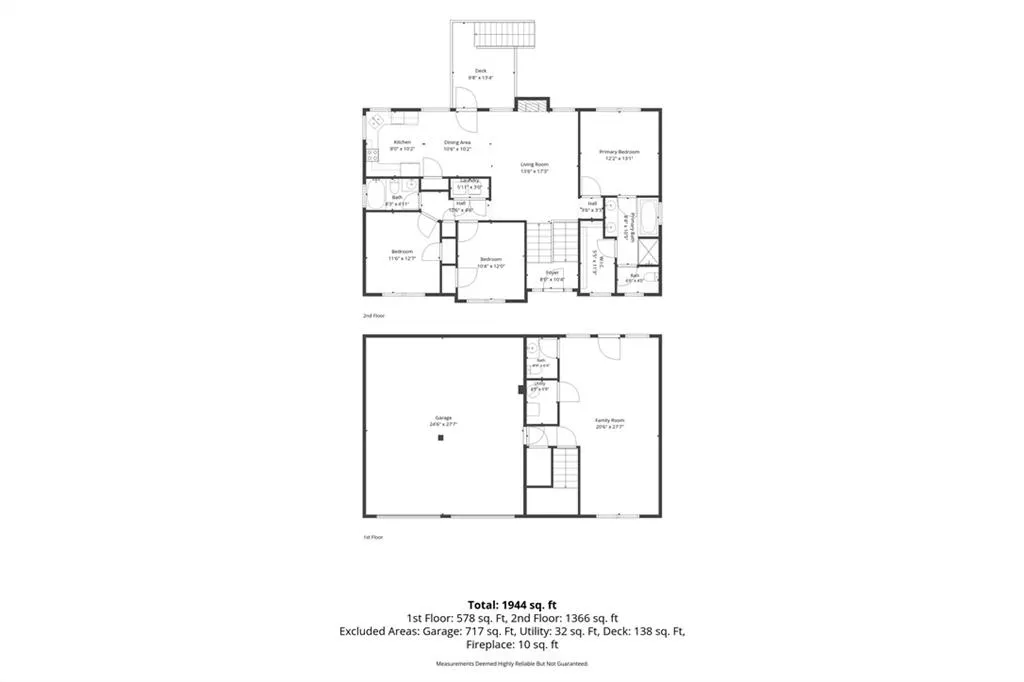
| Floor Plan Features | Split Entry |
Exterior Features
| Parking Features | Attached,Garage Faces Front |
|---|---|
| Lot Features | City Limits,Level |
| Water Source | Public |
| Lot Size Area | 8712 |
| Road Surface Type | Paved |
| Road Responsibility | Public Maintenance |
| Other Room Features | Entry,Recreation Room |
Amenities
- Foreclosure
- Views
- Short Sale
- New Construction
- Adult 55+
- Lease To Own
- No HOA Fees
- Furnished
- Primary On Main
- Air Conditioning
- Seller Finance
- Green
- Fixer Upper
- Horse
- Golf
- Fireplace
- Deck
- Garage
- Basement
- Pool
Property vs Single Family Average in 64504
Price
Taxes
Year Built
Visits
 The information displayed on this page is confidential, proprietary, and copyrighted information of Heartland Multiple Listing Service, Inc. (
 Sunflower Association of REALTORS® All information deemed reliable but not guaranteed. All properties are subject to prior sale, change or withdrawal. Neither listing broker(s) or information provider(s) shall be responsible for any typographical errors, misinformation, misprints and shall be held totally harmless. Listing(s) information is provided for consumer's personal, non-commercial use and may not be used for any purpose other than to identify prospective properties consumers may be interested
 Lawrence Board of REALTORS® All information deemed reliable but not guaranteed. All properties are subject to prior sale, change or withdrawal. Neither listing broker(s) or information provider(s) shall be responsible for any typographical errors, misinformation, misprints and shall be held totally harmless. Listing(s) information is provided for consumer's personal, non-commercial use and may not be used for any purpose other than to identify prospective properties consumers may be interested
 All information deemed reliable but not guaranteed. All properties are subject to prior sale, change or withdrawal. Neither listing broker(s) or information provider(s) shall be responsible for any typographical errors, misinformation, misprints and shall be held totally harmless. Listing(s) information is provided for consumer's personal, non-commercial use and may not be used for any purpose other than to identify prospective properties consumers may be interested in purchasing. The data relating
