



Address
19304 E 13th Street N, Independence, MO
Price
$ 265,000
Property Attributes
- MLS#2642148
- TypeSingle Family
- Listing Status Active
- CountyJACKSON
- CityIndependence
- Area206 - Independence Area
- NeighborhoodRegency Heights
- Zip64056
- StyleTraditional
- Year Built2001
- Taxes$ 3619
- Price$ 265,000
- Bedrooms3
- Full Bathrooms2
- Half Bathrooms0
- Sqr Footage1841
- Lot Size0.275184 Acres
Data Source:
Heartland MLS (HMLS)
Property Description
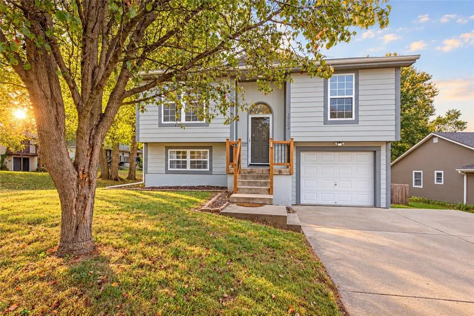
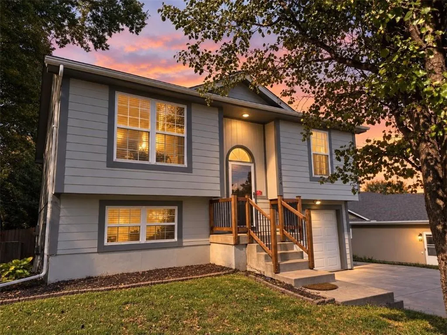
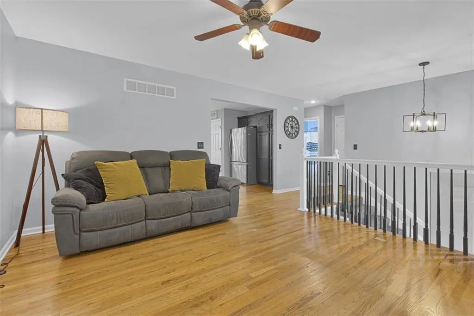
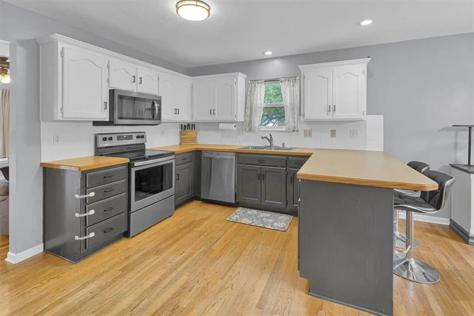
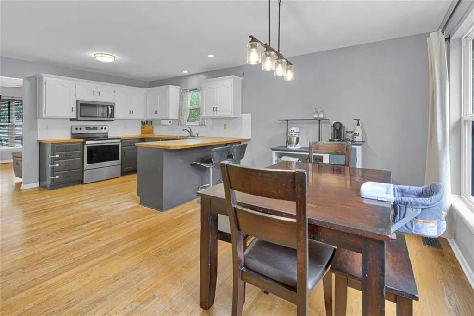
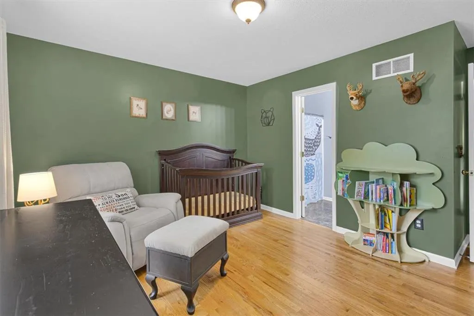
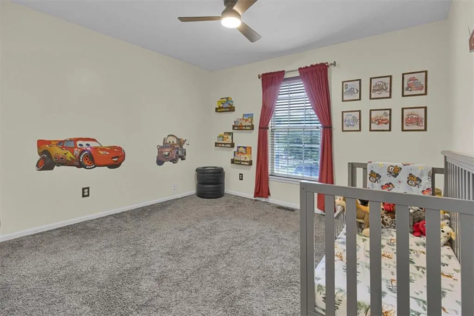
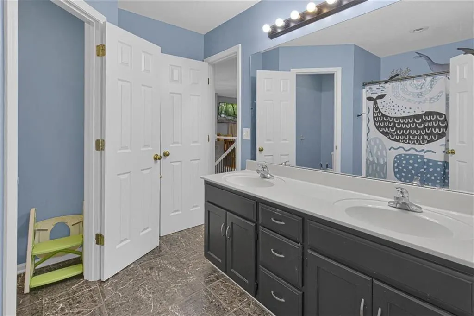
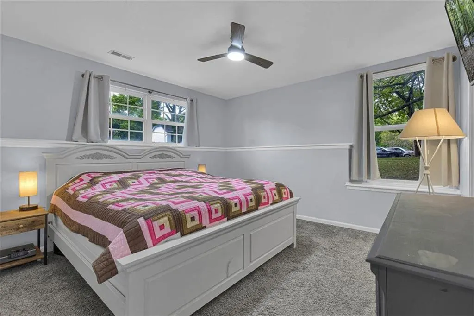
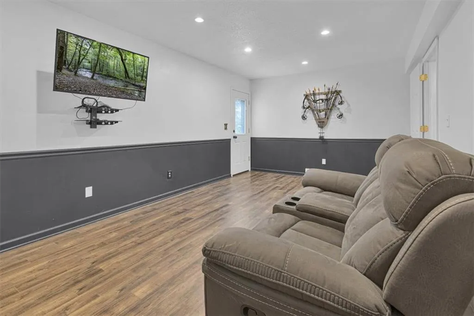
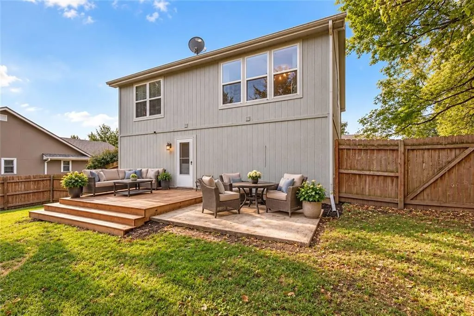
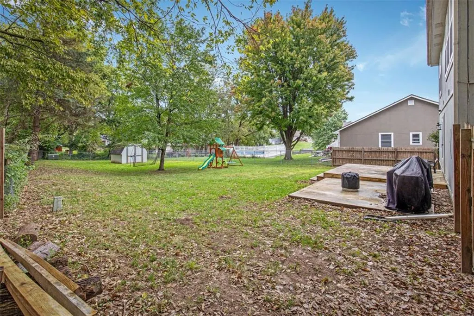
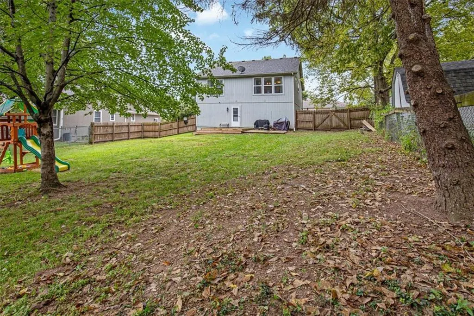
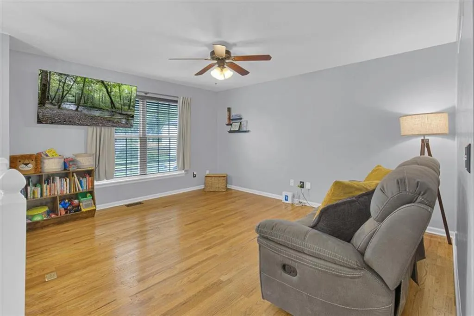
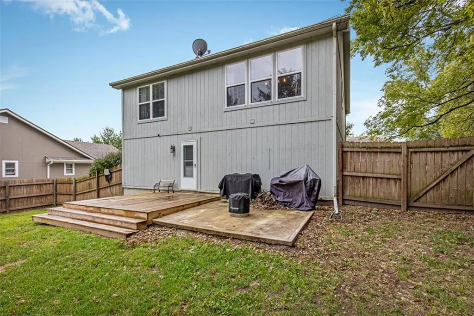
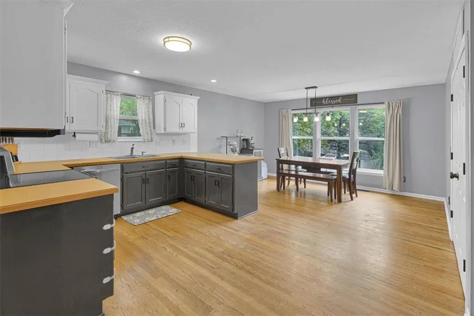
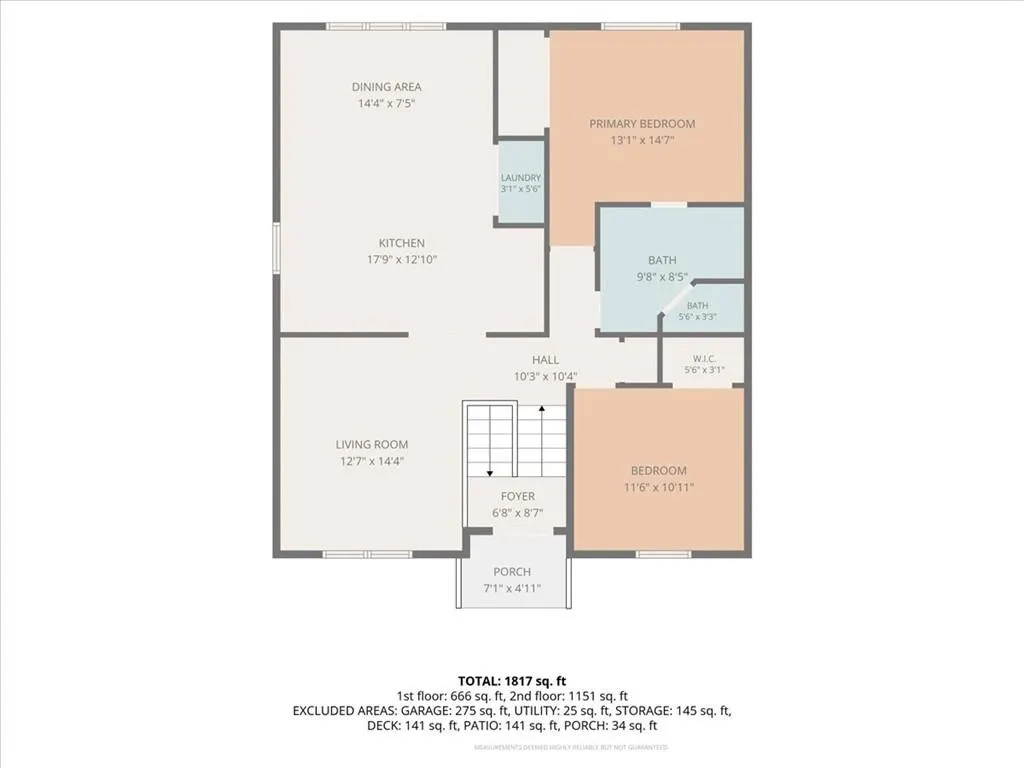
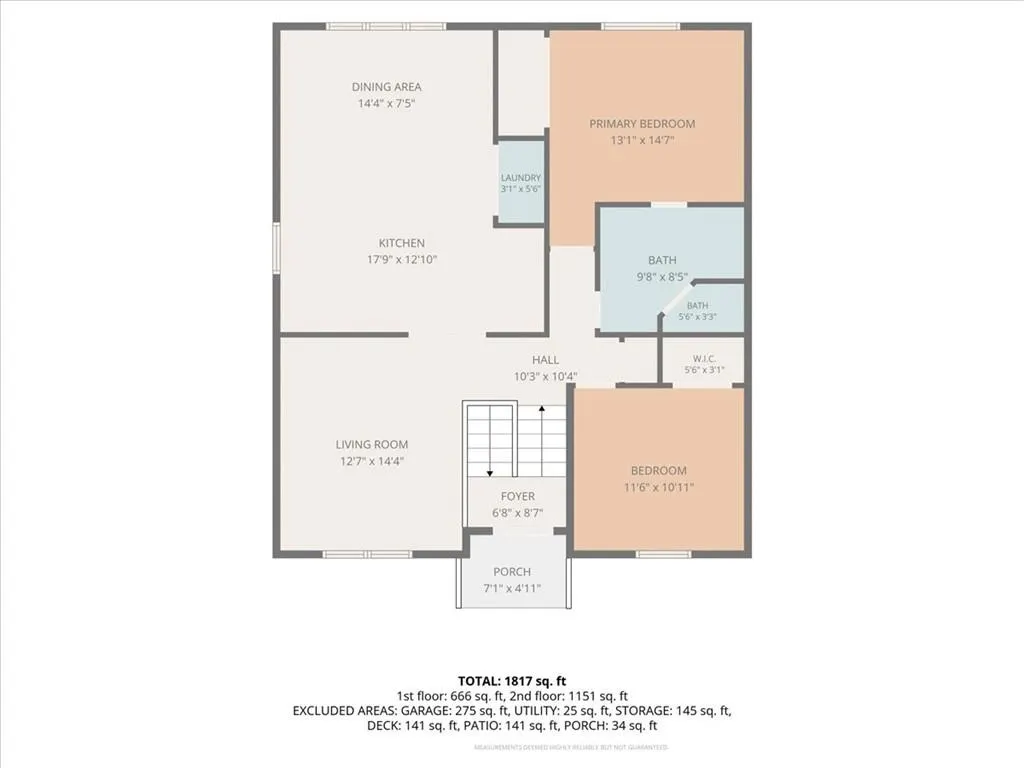
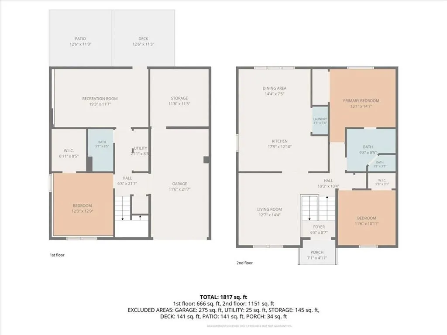
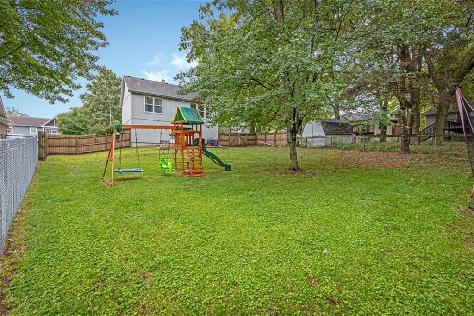
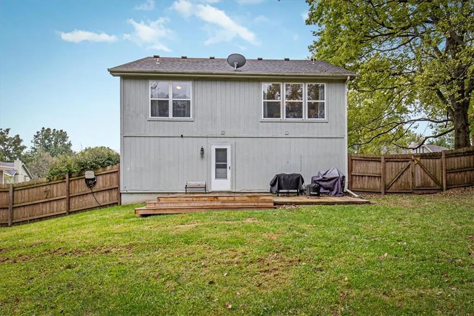
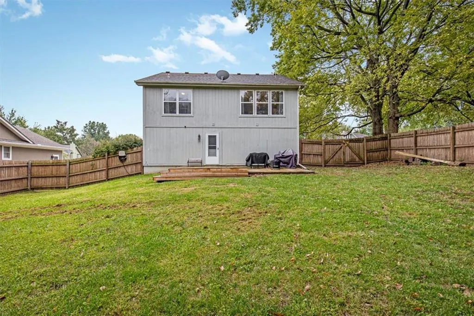
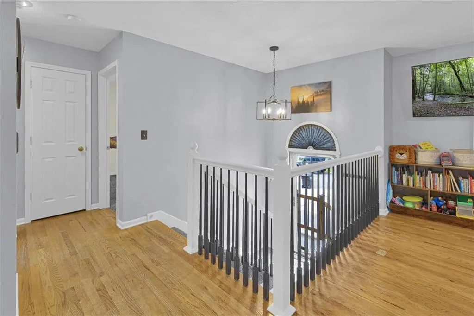
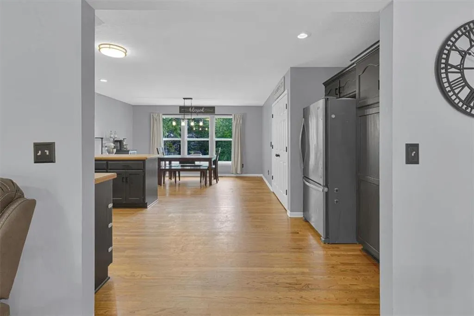
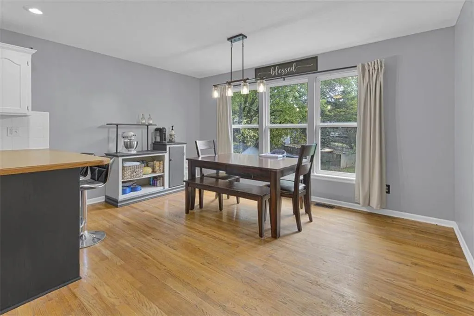
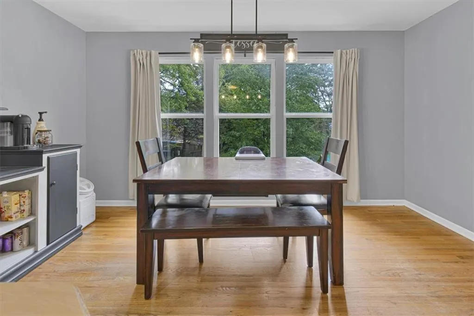
The classic design of a split entry home anchors this inviting residential property in Regency Heights, situated off 24 Hwy in Independence on a 0.28 acre level lot. A newly built porch railing and a freshly painted front door welcome you to the exterior, which features wood siding, mature trees, a single car garage, and a double wide driveway. Inside, the 1,704 square foot interior offers comfortable spaces across a thoughtful layout. The upper level includes a living room and an eat-in kitchen complete with hardwood floors, ample cabinet space, and laundry connections. This culinary area comes equipped with a Dishwasher, Microwave, and Range/Oven - Electric. This level also features two bedrooms and a full bathroom with a shower over tub. The lower level features a family room with LVP flooring, a full hall bathroom, and a third bedroom complete with a walk-in closet. For additional storage, a large storage room is located at the back of the single car garage. Tranquil outdoor living is found in the fenced yard, which features mature trees, a wooden deck, a concrete patio, a shed, and two gates for double access. A walk-out door from the lower-level family room provides direct access to the deck and patio area. Come FALL in love with your new home, with no HOA, just in time for the Holidays!
| Elementary School | Middle School | High School |
|---|---|---|
| Indian Trails Elementary School | Fire Prairie Middle School | Fort Osage High School |
| Price History | |
|---|---|
| 9/26/2026 | Listed $265,000 |
General Features
| Living Area | 1841 |
|---|---|
| Sewer | Public Sewer |
| Heating | Heat Pump |
| Cooling | Electric,Heat Pump |
| Possession | Negotiable |
| Roof | Composition |
| Appliances | Dishwasher,Microwave,Electric Range |
| Garage Spaces | 1 |
| Patio/Porch Features | Deck,Patio |
| Architectural Style | Traditional |
| Construction Materials | Wood Siding |
| Year Built | 2001 |
| Property Subtype | Single Family Residence |
| Ownership | Private |
| County | Jackson |
| Property Type | Residential |
| HOA | No |
| Subdivision Name | Regency Heights |
| Garage Y/N | Yes |
| Other Structures | Shed(s) |
| Full Baths | 2 |
| Status | Active |
| Directions | 291 to 24 Hwy East,Right on Jackson Dr,Left on Osage Village Dr,Right on 13th ST,North to address |
| High School | Fort Osage |
| City | Independence |
| High School District | Fort Osage |
| MLS Area | 206 - Independence Area |
| Lot Size Units | Square Feet |
| Lot Size Square Feet | 11987 |
| Listing Terms | Cash,Conventional,FHA,VA Loan |
| Elementary School | Indian Trails |
| Middle/Junior High School | Fire Prairie |
| Public Remarks | The classic design of a split entry home anchors this inviting residential property in Regency Heights,situated off 24 Hwy in Independence on a 0.28 acre level lot. A newly built porch railing and a |
| Standard Status | Active |
| In Flood Plain | Unknown |
Interior Features
| Interior Amenities | Ceiling Fan(s),Walk-In Closet(s) |
|---|---|
| Basement | Finished,Partial,Walk-Out Access |
| Flooring | Carpet,Tile,Wood |
| Basement (Y/N) | Yes |
| Air Conditioning Y/N | Yes |
| Fireplace Y/N | No |
| Above Grade Finished Area | 1174 |
| Laundry Features | In Kitchen |
| Total Bedrooms | 3 |
| Below Grade Finished Area | 667 |
| Dining Area Features | Eat-In Kitchen |
| Floor Plan Features | Split Entry |
Exterior Features
| Fencing | Metal,Partial |
|---|---|
| Parking Features | Built-In,Garage Door Opener,Garage Faces Front,Tandem |
| Water Source | Public |
| Lot Size Area | 11987 |
| Lot Dimensions | 40 x 95 x 180 x 185 |
Amenities
- Foreclosure
- Views
- Short Sale
- New Construction
- Adult 55+
- Lease To Own
- No HOA Fees
- Furnished
- Primary On Main
- Air Conditioning
- Seller Finance
- Green
- Fixer Upper
- Horse
- Golf
- Fireplace
- Deck
- Garage
- Basement
- Pool
Property vs Single Family Average in 64056
Price
Taxes
Year Built
 The information displayed on this page is confidential, proprietary, and copyrighted information of Heartland Multiple Listing Service, Inc. (
 Sunflower Association of REALTORS® All information deemed reliable but not guaranteed. All properties are subject to prior sale, change or withdrawal. Neither listing broker(s) or information provider(s) shall be responsible for any typographical errors, misinformation, misprints and shall be held totally harmless. Listing(s) information is provided for consumer's personal, non-commercial use and may not be used for any purpose other than to identify prospective properties consumers may be interested
 Lawrence Board of REALTORS® All information deemed reliable but not guaranteed. All properties are subject to prior sale, change or withdrawal. Neither listing broker(s) or information provider(s) shall be responsible for any typographical errors, misinformation, misprints and shall be held totally harmless. Listing(s) information is provided for consumer's personal, non-commercial use and may not be used for any purpose other than to identify prospective properties consumers may be interested
 All information deemed reliable but not guaranteed. All properties are subject to prior sale, change or withdrawal. Neither listing broker(s) or information provider(s) shall be responsible for any typographical errors, misinformation, misprints and shall be held totally harmless. Listing(s) information is provided for consumer's personal, non-commercial use and may not be used for any purpose other than to identify prospective properties consumers may be interested in purchasing. The data relating
