

Open House Sat, Sep 26th 02:00 PM - 05:00 PM












Address
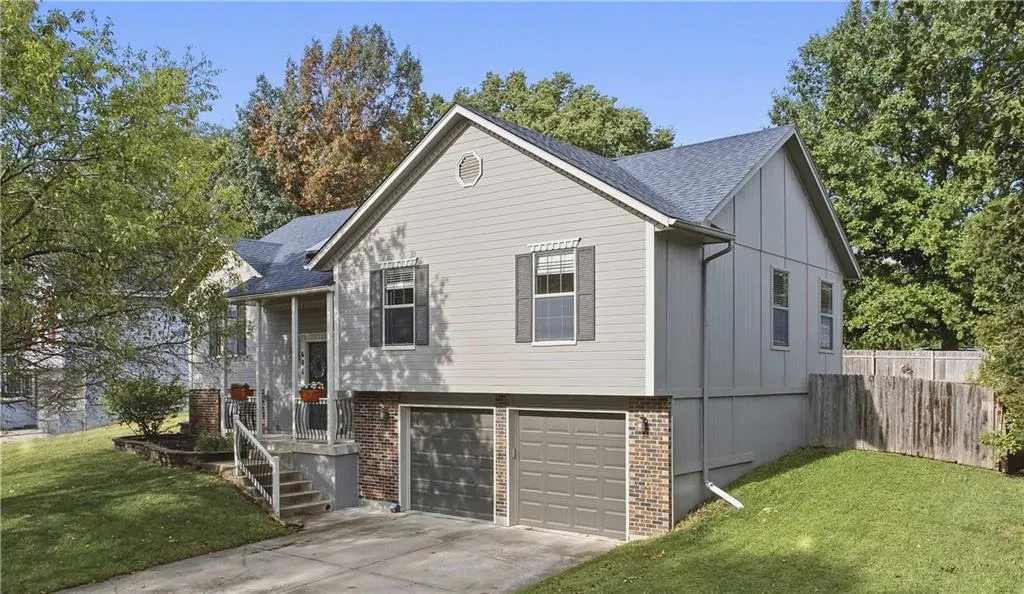
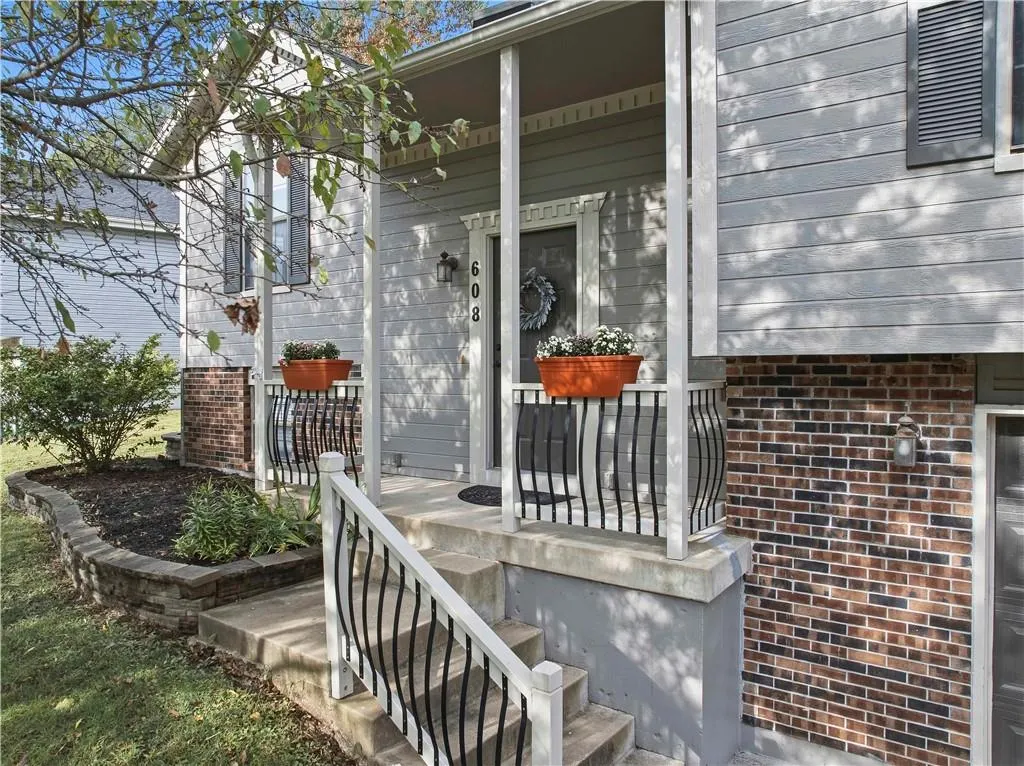
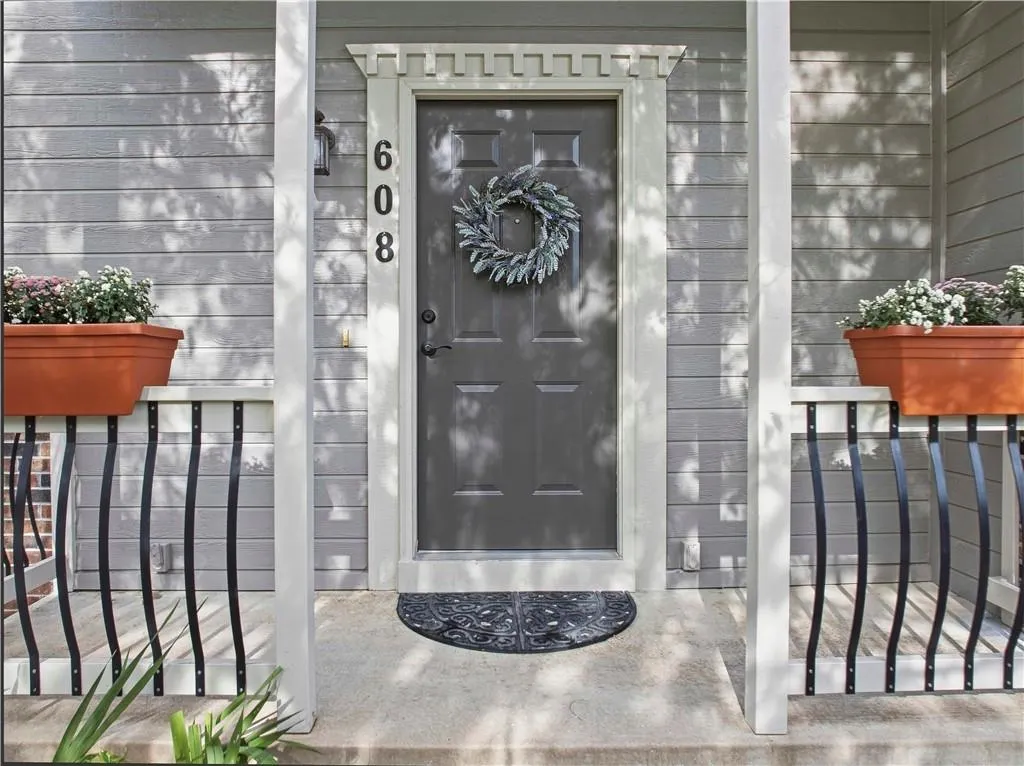
608 Se Pendleton Drive, Lees Summit, MO
Price
$ 350,000
Property Attributes
- MLS#2642743
- TypeSingle Family
- Listing Status Active
- CountyJACKSON
- CityLees Summit
- Area204 - Lees Summit Area
- NeighborhoodAshton at Charleston Park
- Zip64063
- StyleTraditional
- Year Built1992
- Taxes$ 3947
- Price$ 350,000
- Bedrooms4
- Full Bathrooms2
- Half Bathrooms1
- Sqr Footage2092
- Lot Size0.189991 Acres
Data Source:
Heartland MLS (HMLS)
Property Description
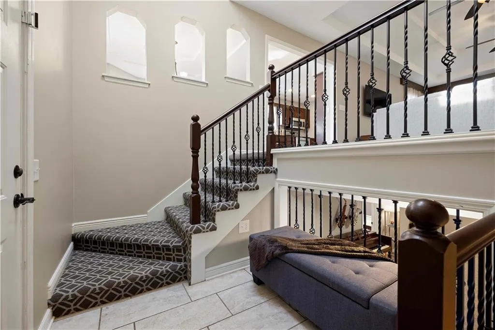
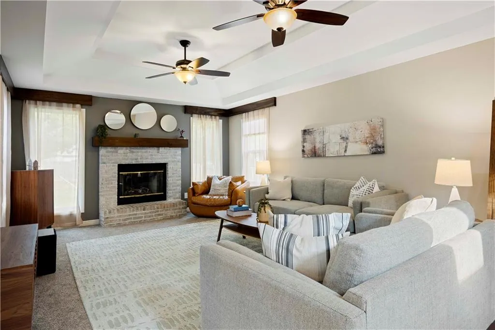
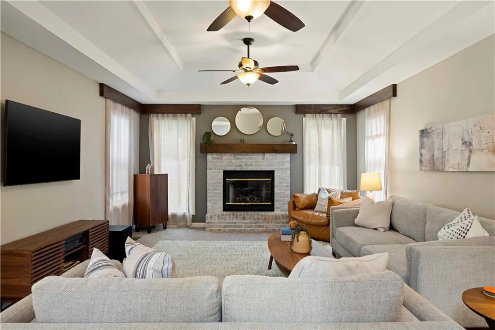
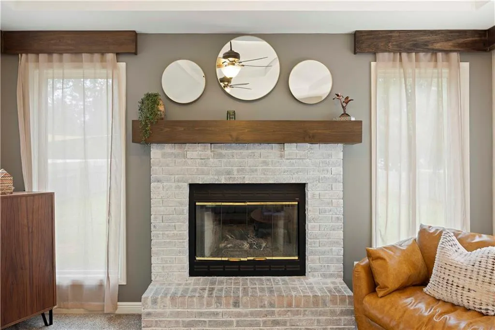
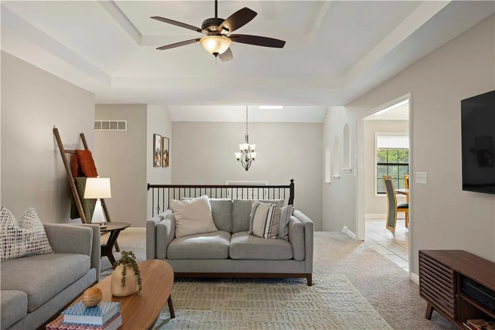
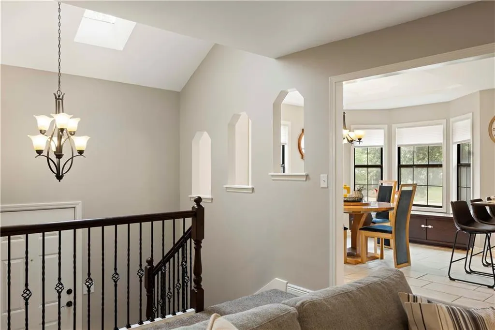
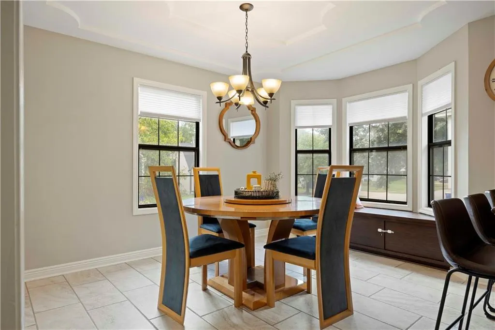
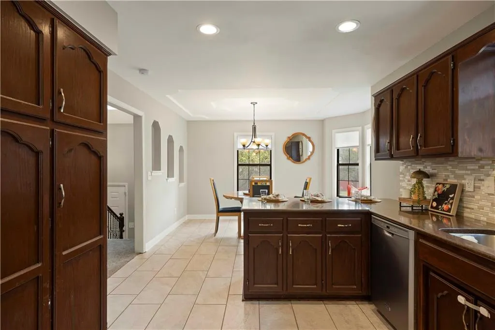
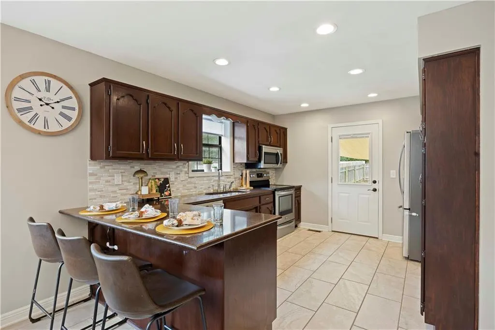
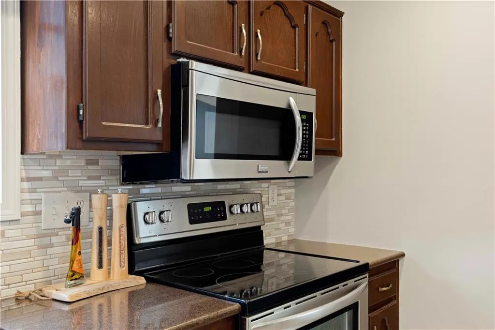
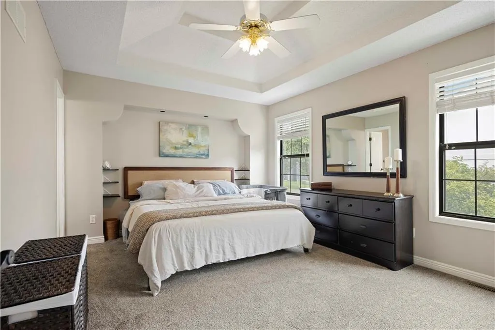
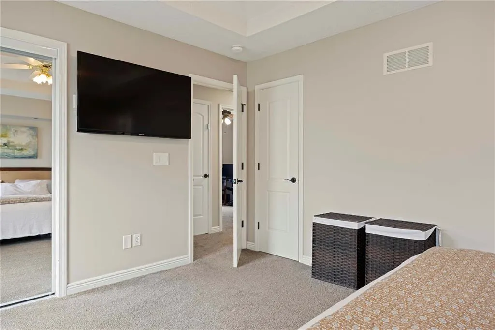
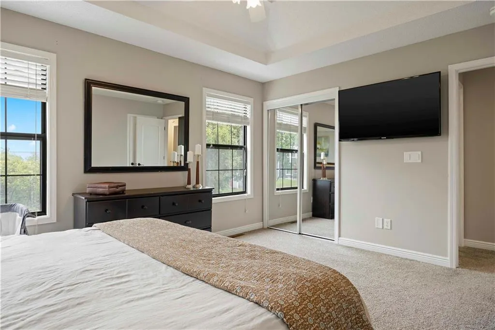
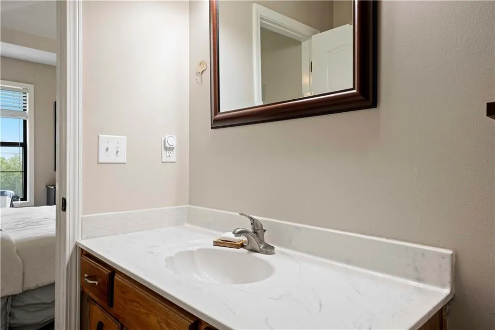
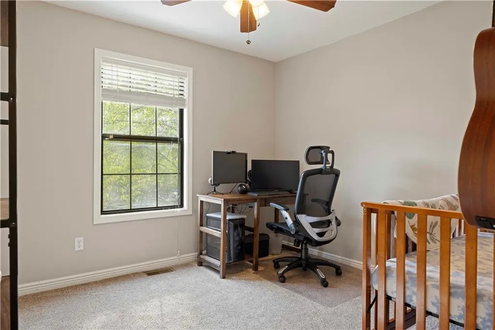
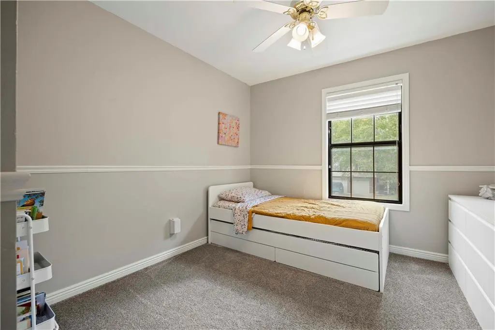
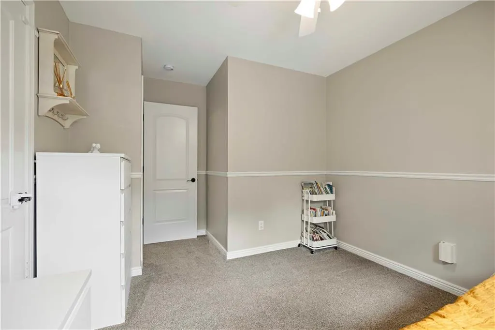
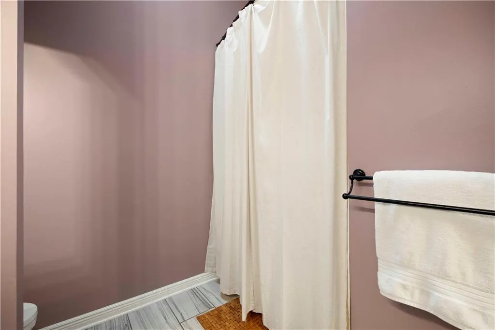
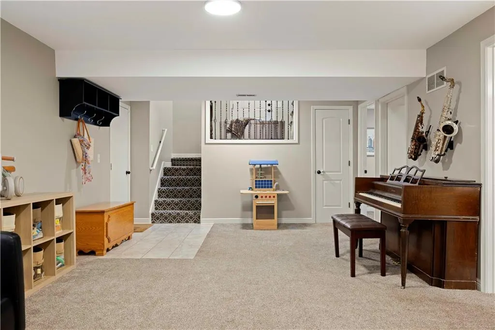
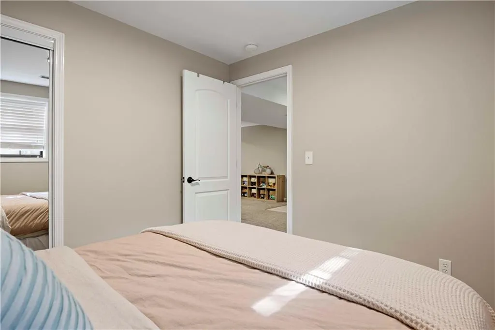
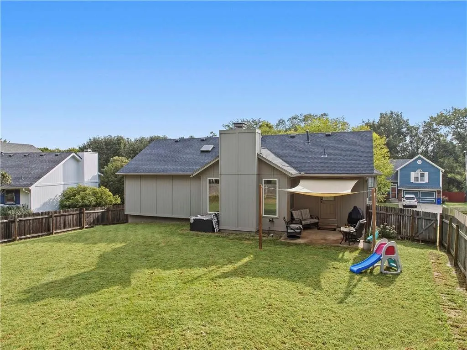
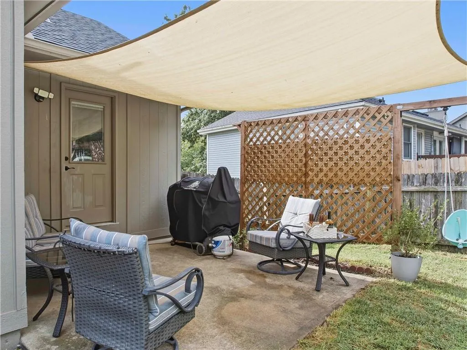
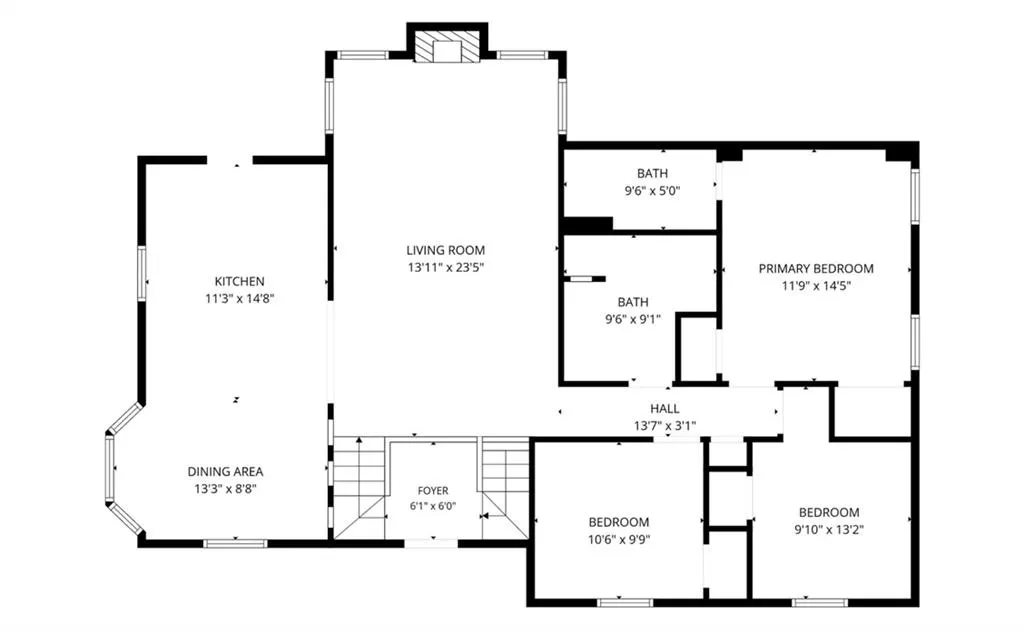
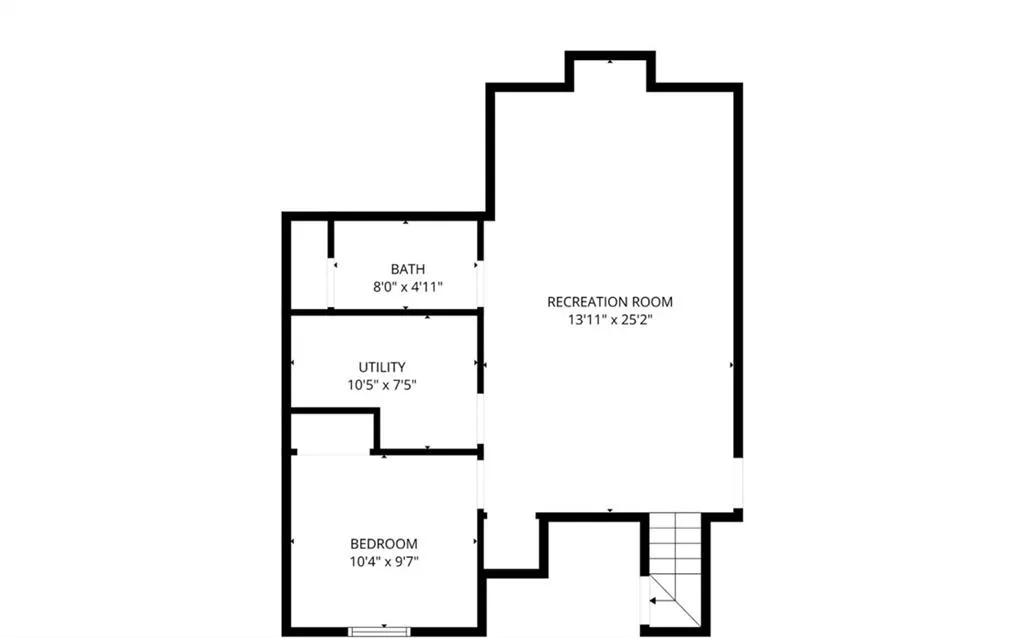
Amazing Home with Welcoming Entry and Skylights with Tall Ceilings at the Front Door! A bit larger than similar plans, this adorable home is fresh, neutral and ready for the new owners! A large Great Room with Fireplace will greet you and the Kitchen with Granite Counters and a Sunny Disposition will make the Chef smile! Plenty of counter space and a triple wall pantry will give plenty of storage options! The unique dining space accommodates a large table and there is a reading nook plus a breakfast bar! The owner's suite has 2 closets and private full bath attached. The hall bath is so spacious and airy! There is a skylight and tall ceilings and a double vanity! Downstairs there is a large recreation room, 4th bedroom and half bath, plus a laundry area and plenty of storage in the super deep and wide garage! NEW HVAC System just installed! Out back, there is a Sun-Shade over the patio to shield the late afternoon sun and a nice yard with a privacy fence! Plus, there isn't another home directly behind which is fabulous for those looking for a little additional sense of seclusion! Lee's Summit School District and the Elementary is just a couple blocks away and connects to the end of the block with a trail for EASY Access! Great commuting location off 50 Highway and Todd George! Shopping is a breeze with so many options within 2 miles of the home. HOA Includes a POOL, Picnic Deck, and a Dog-Walking Station! Come check out this beautiful and unique home!
| Elementary School | Middle School | High School |
|---|---|---|
| Prairie View Elementary School | East Trails Middle School | Lee's Summit High School |
| Price History | |
|---|---|
| 9/18/2026 | Listed $350,000 |
General Features
| Living Area | 2092 |
|---|---|
| Sewer | Public Sewer |
| Heating | Forced Air |
| Cooling | Electric |
| Roof | Composition |
| Appliances | Dishwasher,Disposal,Microwave,Refrigerator,Free-Standing Electric Oven,Stainless Steel Appliance(s) |
| HOA Fee | 295 |
| Garage Spaces | 2 |
| Patio/Porch Features | Covered Patio |
| Architectural Style | Traditional |
| Security Features | Smoke Detector(s) |
| Construction Materials | Brick Trim,Lap Siding |
| Exclusions | Irrigation-never used |
| Year Built | 1992 |
| Property Subtype | Single Family Residence |
| Ownership | Private |
| Assoc Fee Paid Per | Annually |
| County | Jackson |
| Property Type | Residential |
| Association Amenities | Pool |
| HOA | Yes |
| Subdivision Name | Ashton at Charleston Park |
| Facing Direction | Southeast |
| Garage Y/N | Yes |
| Full Baths | 2 |
| Status | Active |
| Directions | 50 Highway to Todd George Road. Turn North on Todd George,Turn East on Shanendoah,and turn North at Subdivision Entrance on . Take first right to the East,and follow the road as it curves to the n |
| High School | Lee's Summit |
| City | Lee's Summit |
| Association Name | Ashton at Charleston Park HOA |
| High School District | Lee's Summit |
| MLS Area | 204 - Lee's Summit Area |
| Lot Size Units | Acres |
| Lot Size Square Feet | 8276.4 |
| Listing Terms | Cash,Conventional,FHA,VA Loan |
| Elementary School | Prairie View |
| Middle/Junior High School | East Trails |
| Public Remarks | Amazing Home with Welcoming Entry and Skylights with Tall Ceilings at the Front Door! A bit larger than similar plans,this adorable home is fresh,neutral and ready for the new owners! A large Great |
| Standard Status | Active |
| In Flood Plain | No |
Interior Features
| Interior Amenities | Ceiling Fan(s),Walk-In Closet(s) |
|---|---|
| Basement | Finished |
| Flooring | Carpet,Tile |
| Total Fireplaces | 1 |
| Fireplace Features | Great Room |
| Basement (Y/N) | Yes |
| Air Conditioning Y/N | Yes |
| Window Features | Skylight(s) |
| Fireplace Y/N | Yes |
| Above Grade Finished Area | 1418 |
| Half Baths | 1 |
| Laundry Features | Lower Level |
| Total Bedrooms | 4 |
| Below Grade Finished Area | 674 |
| Dining Area Features | Eat-In Kitchen,Kit/Dining Combo |
| Floor Plan Features | Split Entry |
Exterior Features
| Exterior Amenities | Sat Dish Allowed |
|---|---|
| Fencing | Privacy,Wood |
| Parking Features | Attached,Garage Door Opener,Garage Faces Front |
| Lot Features | City Lot,Level |
| Water Source | Public |
| Lot Size Area | 0.19 |
| Lot Dimensions | 49x30x124x59x123 |
| Road Surface Type | Paved |
| Other Room Features | Entry,Great Room,Main Floor BR,Main Floor Primary Bedroom,Recreation Room |
Amenities
- Foreclosure
- Views
- Short Sale
- New Construction
- Adult 55+
- Lease To Own
- No HOA Fees
- Furnished
- Primary On Main
- Air Conditioning
- Seller Finance
- Green
- Fixer Upper
- Horse
- Golf
- Fireplace
- Deck
- Garage
- Basement
- Pool
Property vs Single Family Average in 64063
Price
Taxes
Year Built
Visits
 The information displayed on this page is confidential, proprietary, and copyrighted information of Heartland Multiple Listing Service, Inc. (
 Sunflower Association of REALTORS® All information deemed reliable but not guaranteed. All properties are subject to prior sale, change or withdrawal. Neither listing broker(s) or information provider(s) shall be responsible for any typographical errors, misinformation, misprints and shall be held totally harmless. Listing(s) information is provided for consumer's personal, non-commercial use and may not be used for any purpose other than to identify prospective properties consumers may be interested
 Lawrence Board of REALTORS® All information deemed reliable but not guaranteed. All properties are subject to prior sale, change or withdrawal. Neither listing broker(s) or information provider(s) shall be responsible for any typographical errors, misinformation, misprints and shall be held totally harmless. Listing(s) information is provided for consumer's personal, non-commercial use and may not be used for any purpose other than to identify prospective properties consumers may be interested
 All information deemed reliable but not guaranteed. All properties are subject to prior sale, change or withdrawal. Neither listing broker(s) or information provider(s) shall be responsible for any typographical errors, misinformation, misprints and shall be held totally harmless. Listing(s) information is provided for consumer's personal, non-commercial use and may not be used for any purpose other than to identify prospective properties consumers may be interested in purchasing. The data relating
