

Open House Sat, Sep 26th 01:00 PM - 03:00 PM





Address
14018 Ash Street, Overland Park, KS
Price
$ 650,000
Property Attributes
- MLS#2643121
- TypeSingle Family
- Listing Status Active
- CountyJOHNSON - KS
- CityOverland Park
- Area345 - N=135th - S=Co Ln - E=State Ln - W=Pflumm
- NeighborhoodTimbers Edge
- Zip66224
- StyleTraditional
- Year Built1996
- Taxes$ 6971
- Price$ 650,000
- Bedrooms4
- Full Bathrooms3
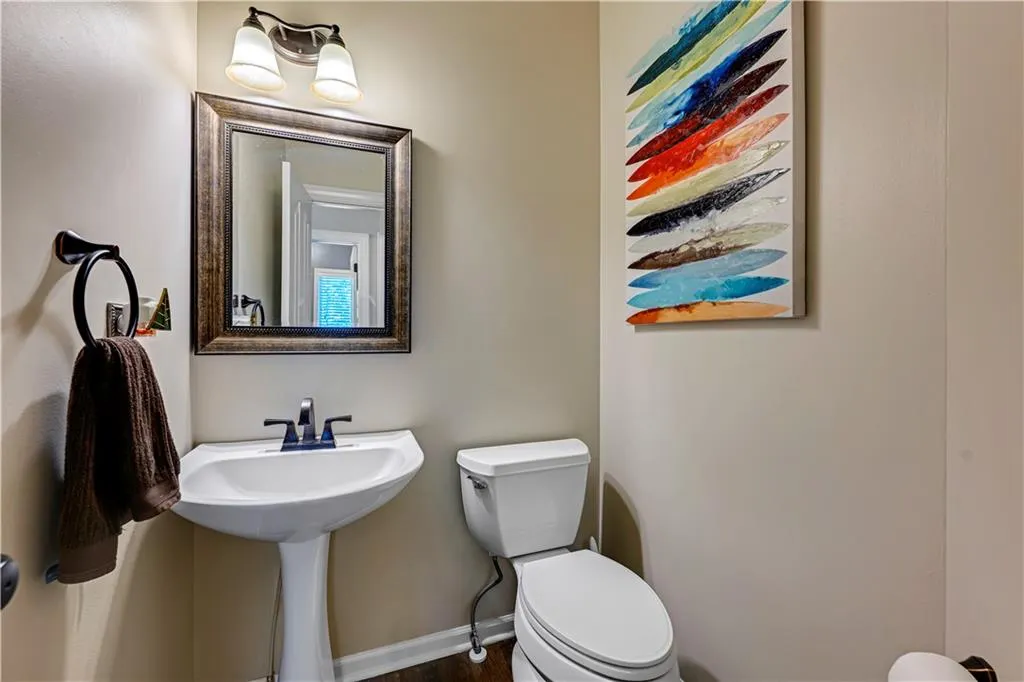
- Half Bathrooms2
- Sqr Footage3809
- Lot Size0.465496 Acres
Data Source:
Heartland MLS (HMLS)
Property Description
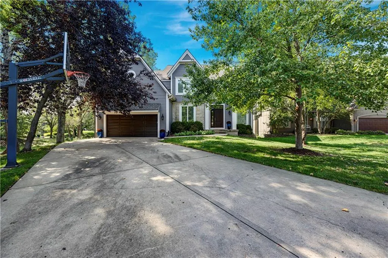
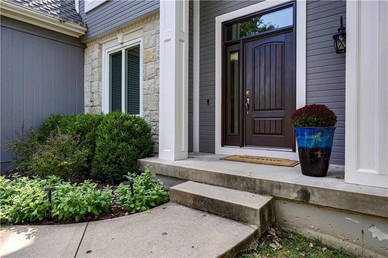
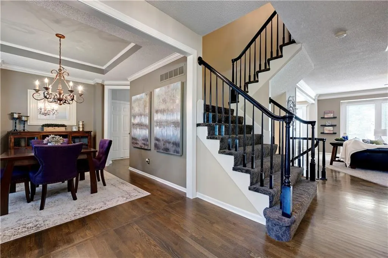
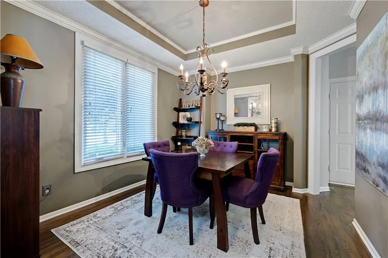
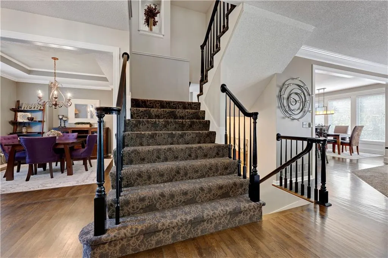
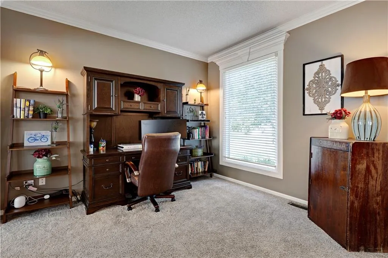
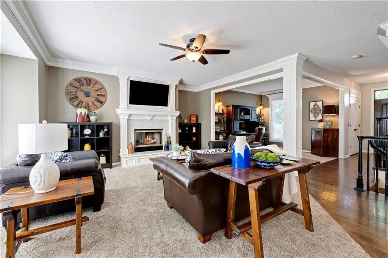
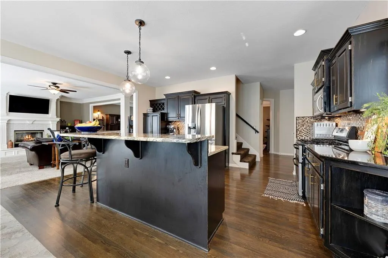
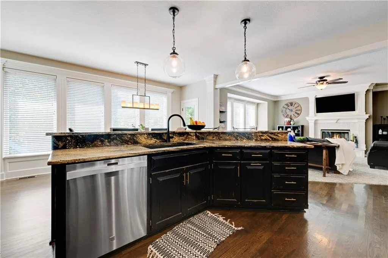
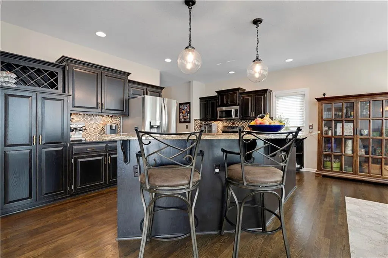
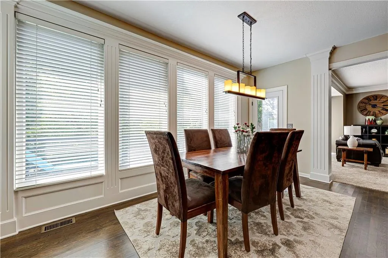
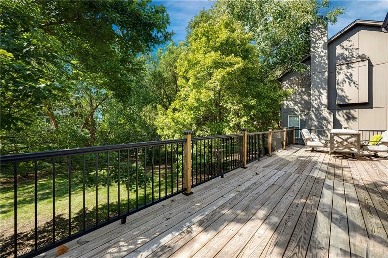
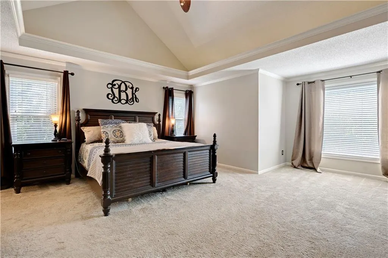
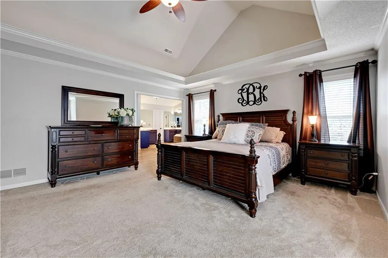
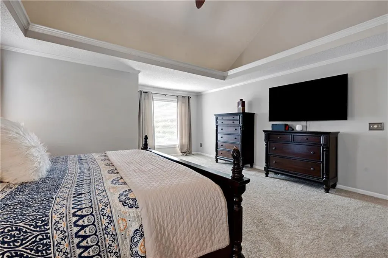
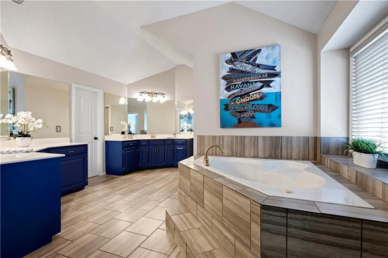
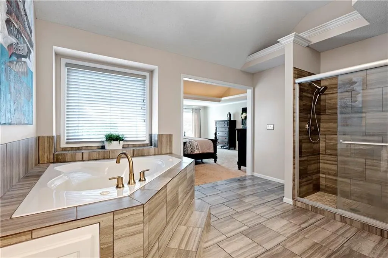
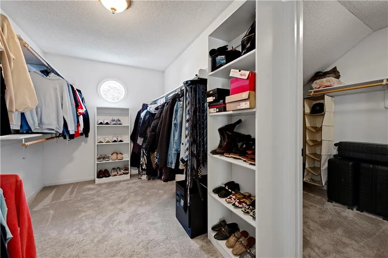
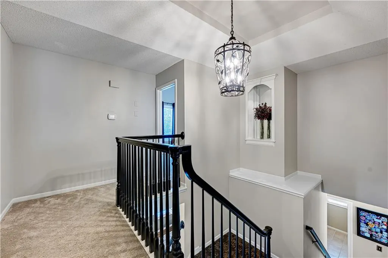
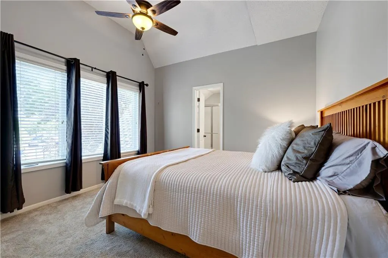
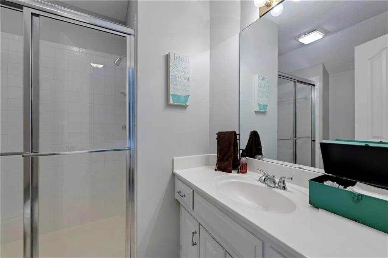
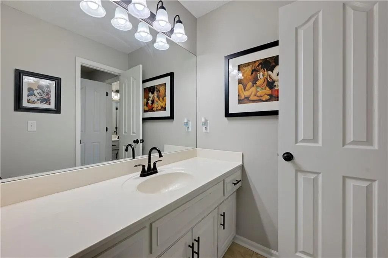
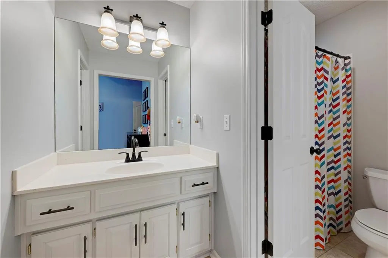
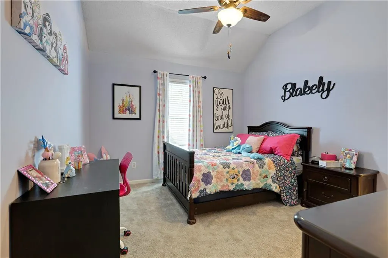
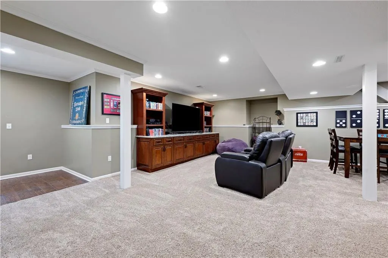
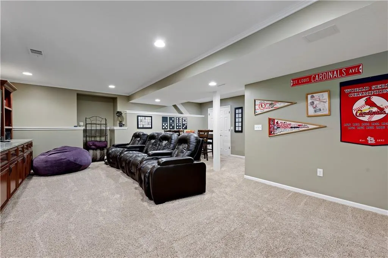
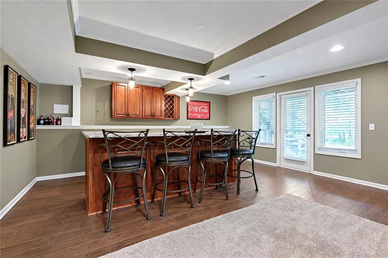
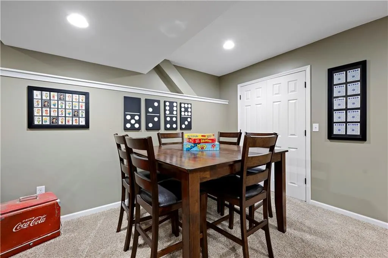
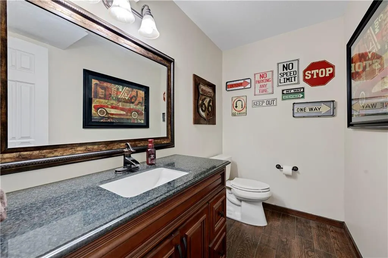
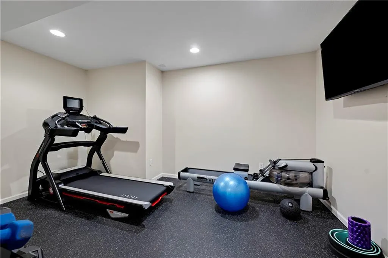
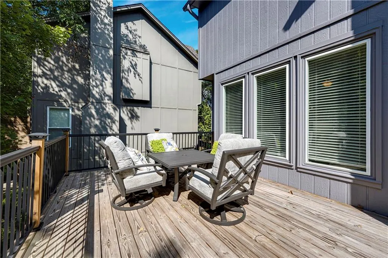
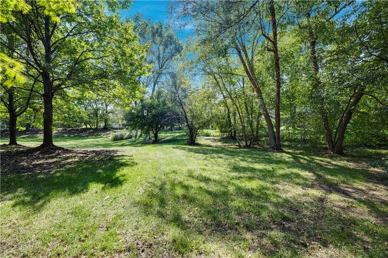
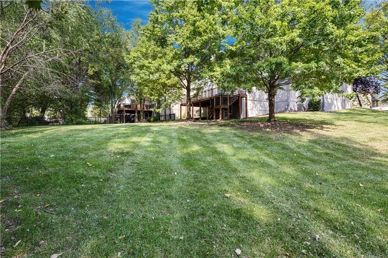
Welcome home to this spacious and inviting 4 bedroom, 2-story home. Thoughtfully designed for both everyday living and entertaining, this home offers generous spaces and a private outdoor setting. The heart of the home opens to a large deck just off the kitchen, creating an ideal spot for morning coffee, summer gatherings or relaxing evenings while taking in the peaceful views of the huge backyard. The second level features a spacious primary suite, complete with a large, updated bathroom, a generous closet and additional storage space tucked just off the closet – perfect for keeping everything organized and out of sight. 3 additional guest bedrooms, 1 with its own private bath and the other 2 share a jack-n-jill bathroom are also located on the second level. The impressive walkout lower level adds an entirely new dimension to the home, featuring a wet bar, gym, half bathroom, rec room and large closet…the perfect spot for storing games or extra storage space. Whether it’s movie night, game night, a workout, or simply having extra room to spread out, this versatile space offers endless possibilities. Home also features a NEW Roof, most of the windows were replaced in 2019 and new garage floor was done in 2024. With a fantastic floor plan, awesome lower level and beautiful backyard, this home offers the perfect combination of comfort, functionality and entertaining space – all in a highly desirable location!
| Elementary School | Middle School | High School |
|---|---|---|
| Overland Trail Elementary School | Overland Trail Middle School | Blue Valley North High School |
| Price History | |
|---|---|
| 9/24/2026 | Listed $650,000 |
General Features
| Living Area | 3809 |
|---|---|
| Sewer | Public Sewer |
| Heating | Natural Gas |
| Cooling | Electric |
| Possession | Negotiable |
| Roof | Composition |
| Garage Spaces | 2 |
| Association Fee Includes | Trash |
| Patio/Porch Features | Deck |
| Architectural Style | Traditional |
| Construction Materials | Frame |
| Year Built | 1996 |
| Property Subtype | Single Family Residence |
| Ownership | Private |
| County | Johnson,KS |
| Property Type | Residential |
| Association Amenities | Pool |
| HOA | Yes |
| Subdivision Name | Timbers Edge |
| Facing Direction | East |
| Garage Y/N | Yes |
| Full Baths | 3 |
| Status | Active |
| Directions | From Nall,turn East on 140th St,South on Ash,Home is on the West side of the street |
| High School | Blue Valley North |
| City | Overland Park |
| Association Name | Timbers Edge |
| High School District | Blue Valley |
| MLS Area | 345 - N=135th;S=Co Ln;E=State Ln;W=Pflumm |
| Lot Size Units | Square Feet |
| Lot Size Square Feet | 20277 |
| Listing Terms | Cash,Conventional,FHA,Private Financing Available,VA Loan |
| Elementary School | Overland Trail |
| Middle/Junior High School | Overland Trail |
| Public Remarks | Welcome home to this spacious and inviting 4 bedroom,2-story home. Thoughtfully designed for both everyday living and entertaining,this home offers generous spaces and a private outdoor setting. Th |
| Standard Status | Active |
| In Flood Plain | No |
| HMS_MaintenanceProvidedYN | No |
Interior Features
| Basement | Concrete,Full,Walk-Out Access |
|---|---|
| Flooring | Carpet,Tile,Wood |
| Total Fireplaces | 1 |
| Fireplace Features | Family Room |
| Basement (Y/N) | Yes |
| Air Conditioning Y/N | Yes |
| Fireplace Y/N | Yes |
| Above Grade Finished Area | 2785 |
| Half Baths | 2 |
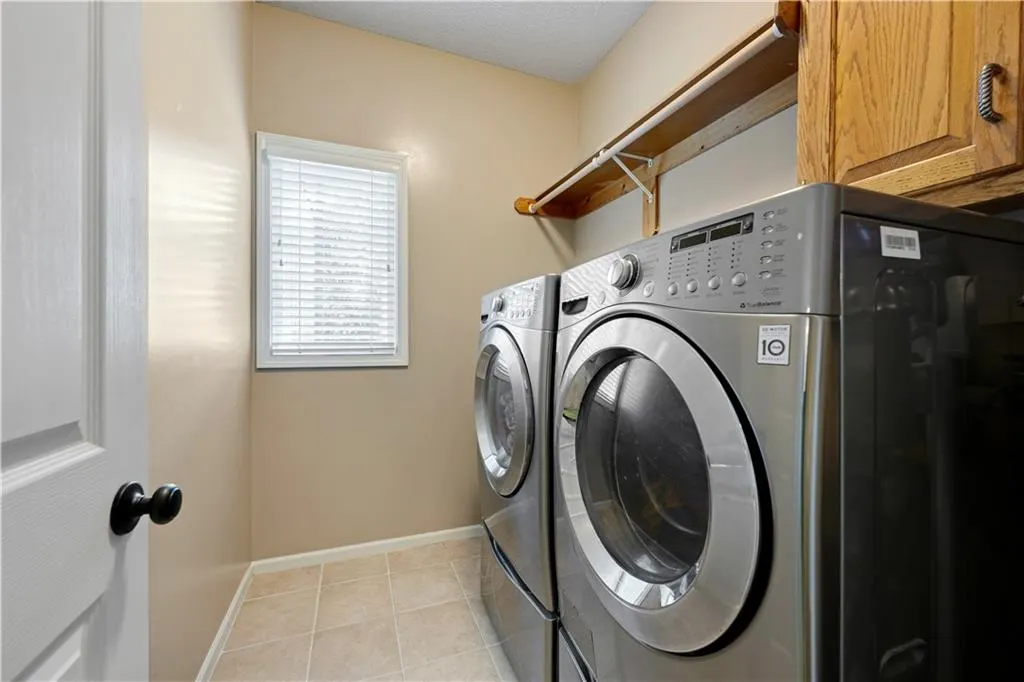
| Laundry Features | Main Level,Off The Kitchen |
| Total Bedrooms | 4 |
| Below Grade Finished Area | 1024 |
| Dining Area Features | Eat-In Kitchen,Formal |
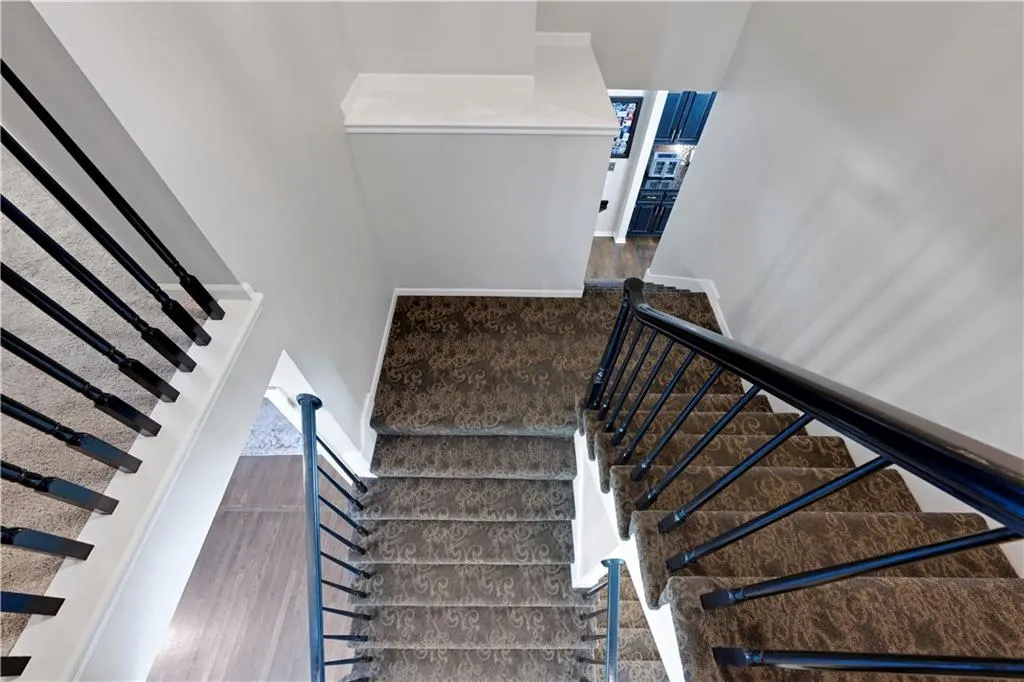
| Floor Plan Features | 2 Stories |
Exterior Features
| Parking Features | Attached,Garage Faces Front |
|---|---|
| Lot Features | City Lot |
| Water Source | Public |
| Lot Size Area | 20277 |
| Other Room Features | Exercise Room |
Amenities
- Foreclosure
- Views
- Short Sale
- New Construction
- Adult 55+
- Lease To Own
- No HOA Fees
- Furnished
- Primary On Main
- Air Conditioning
- Seller Finance
- Green
- Fixer Upper
- Horse
- Golf
- Fireplace
- Deck
- Garage
- Basement
- Pool
Property vs Single Family Average in 66224
Price
Taxes
Year Built
 The information displayed on this page is confidential, proprietary, and copyrighted information of Heartland Multiple Listing Service, Inc. (
 Sunflower Association of REALTORS® All information deemed reliable but not guaranteed. All properties are subject to prior sale, change or withdrawal. Neither listing broker(s) or information provider(s) shall be responsible for any typographical errors, misinformation, misprints and shall be held totally harmless. Listing(s) information is provided for consumer's personal, non-commercial use and may not be used for any purpose other than to identify prospective properties consumers may be interested
 Lawrence Board of REALTORS® All information deemed reliable but not guaranteed. All properties are subject to prior sale, change or withdrawal. Neither listing broker(s) or information provider(s) shall be responsible for any typographical errors, misinformation, misprints and shall be held totally harmless. Listing(s) information is provided for consumer's personal, non-commercial use and may not be used for any purpose other than to identify prospective properties consumers may be interested
 All information deemed reliable but not guaranteed. All properties are subject to prior sale, change or withdrawal. Neither listing broker(s) or information provider(s) shall be responsible for any typographical errors, misinformation, misprints and shall be held totally harmless. Listing(s) information is provided for consumer's personal, non-commercial use and may not be used for any purpose other than to identify prospective properties consumers may be interested in purchasing. The data relating
