

Just Listed
















Address
8826 Mccoy Street, Lenexa, KS
Price
$ 2,450,000
Property Attributes
- MLS#2643728
- TypeSingle Family
- Listing Status Active
- CountyJOHNSON - KS
- CityLenexa
- Area325 - N=75th - S=1-435 - E=1-35 - W=Moonlight Rd
- NeighborhoodWaterCrest Landing
- Zip66227
- StyleTraditional
- Year Built2023
- Taxes$ 12777
- Price$ 2,450,000
- Bedrooms5
- Full Bathrooms4
- Half Bathrooms2
- Sqr Footage5513
- Lot Size0.259986 Acres
Data Source:
Heartland MLS (HMLS)
Property Description
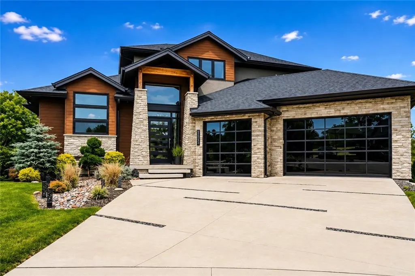
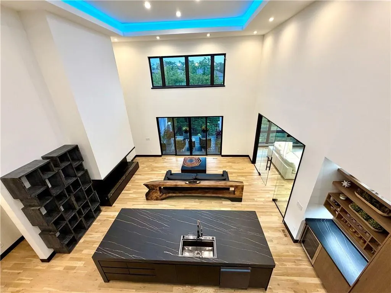
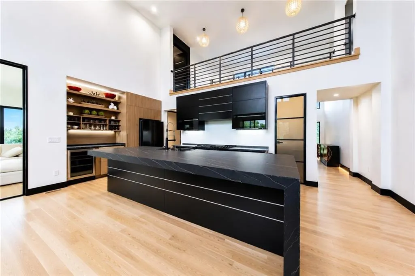
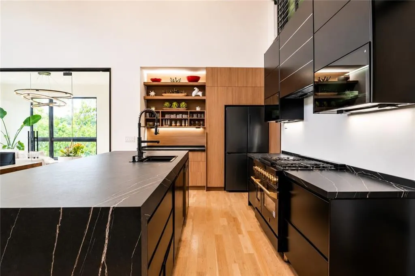
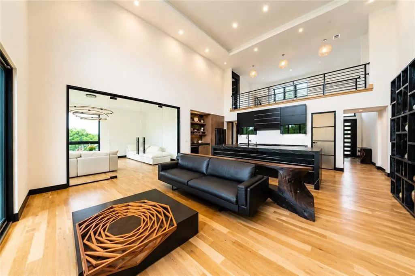
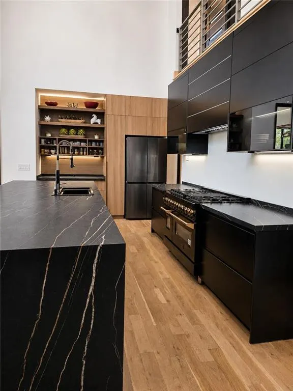
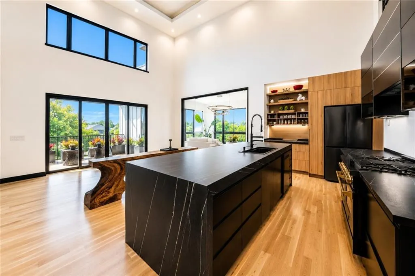
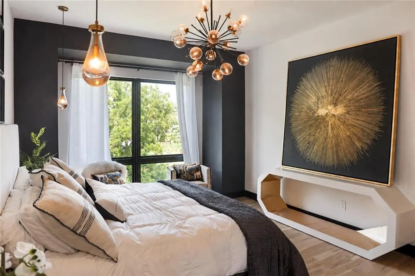
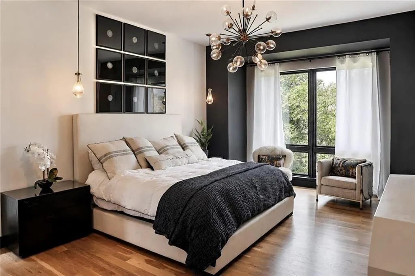
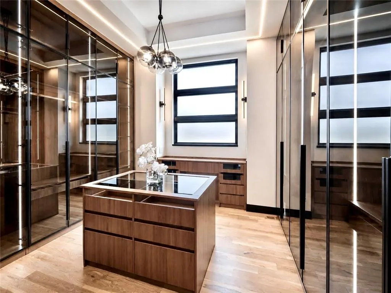
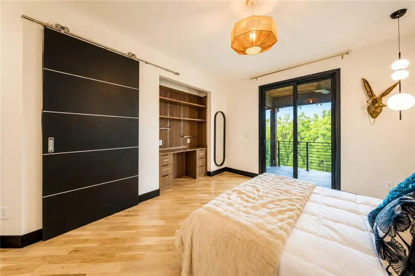
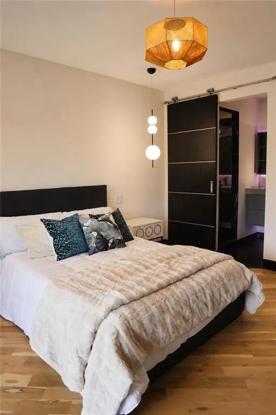
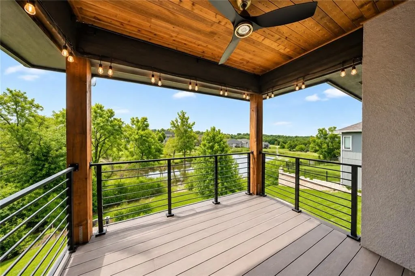
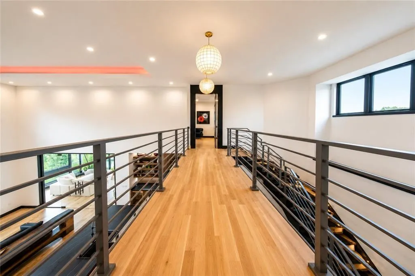
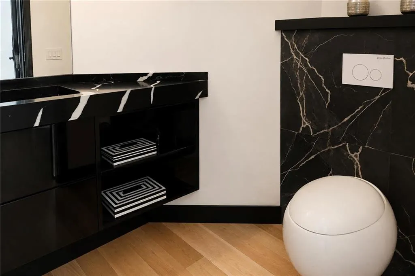
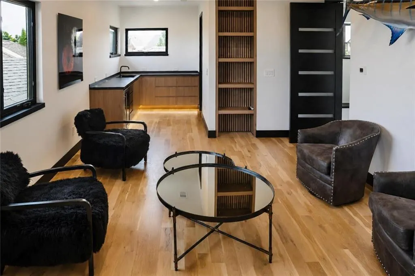
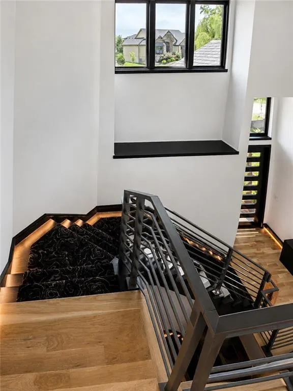
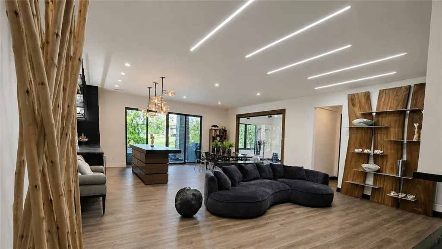
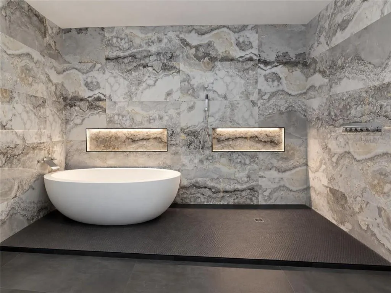
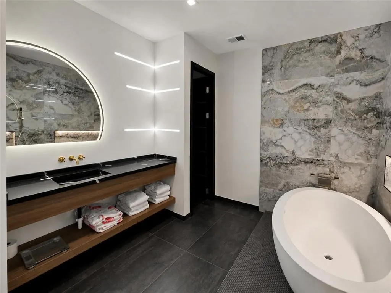
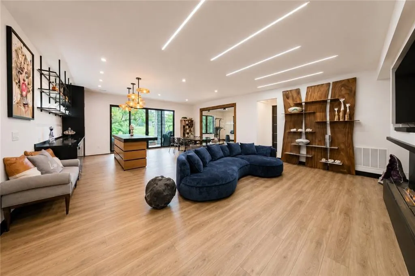
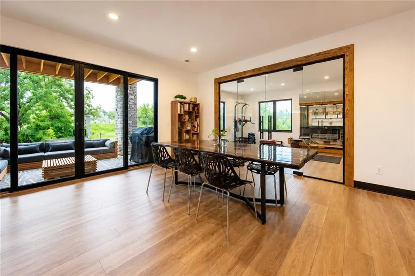
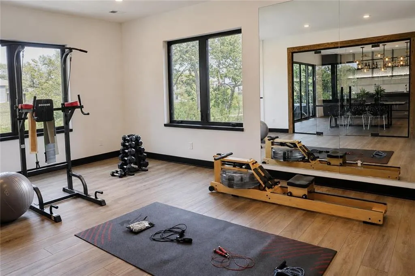
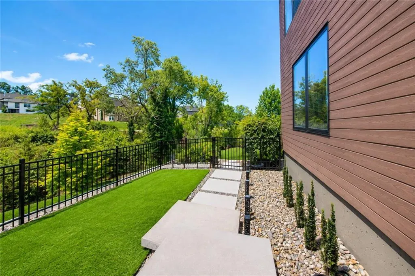
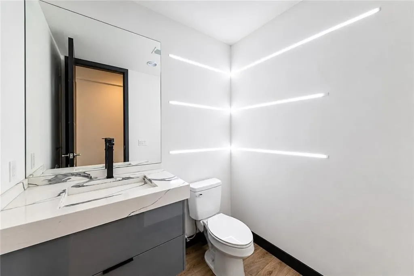
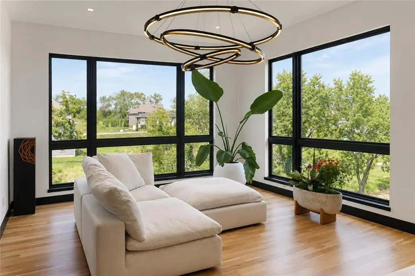
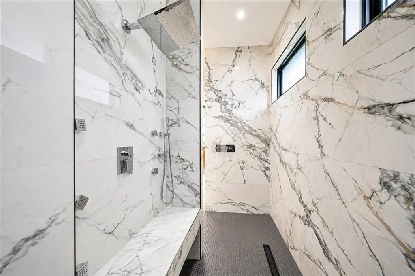
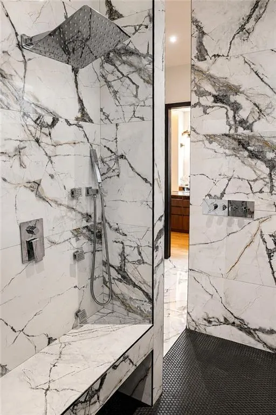
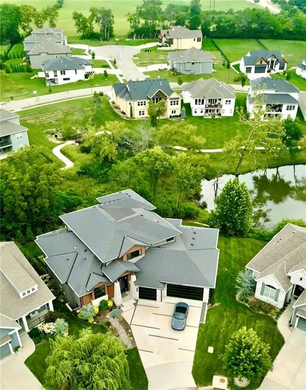
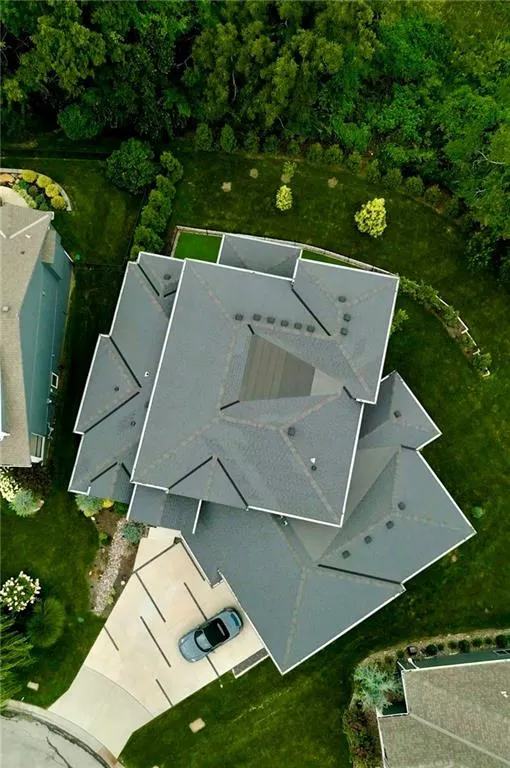
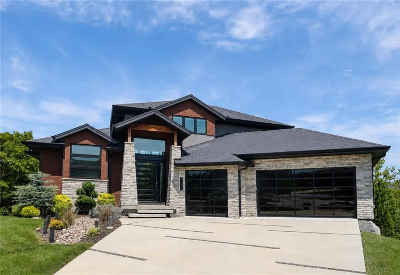
Experience refined luxury in this extraordinary custom 1½-story walkout where modern design meets timeless rustic elegance. This exceptional home features 5-car garage, 5 bedrooms, 6 baths, an expansive upstairs man loft with a full bath, and a fully finished walkout lower level designed for entertaining and wellness with a spa room, exercise studio, sauna, two wet bars, and heated radiant floors in two bathrooms. The open-concept design showcases soaring ceilings, designer finishes, a chef's kitchen with a dedicated coffee station and three beverage refrigerators, and seamless indoor-outdoor living. A 5-car garage and suspended garage provide outstanding functionality and storage. Perfectly situated on a private homesite backing to mature trees, greenspace, and a scenic pond, with over 100 professionally planted trees, this one-of-a-kind estate offers the perfect balance of luxury, privacy, and resort-style living. Builder's own! Bring Offer!
| Elementary School | Middle School | High School |
|---|---|---|
| Manchester Park Elementary School | Prairie Trail Middle School | Olathe Northwest High School |
| Price History | |
|---|---|
| 9/23/2026 | Listed $2,450,000 |
General Features
| Living Area | 5513 |
|---|---|
| Sewer | Public Sewer |
| Heating | Forced Air,Radiant |
| Cooling | Electric,Zoned |
| Possession | Funding |
| Roof | Composition |
| HOA Fee | 3039 |
| Garage Spaces | 5 |
| Association Fee Includes | Curbside Recycle,Lawn Service,Partial Amenities,Snow Removal,Trash |
| Patio/Porch Features | Deck- Covered,Covered Patio |
| Architectural Style | Traditional |
| Construction Materials | Other,Stucco & Frame |
| Year Built | 2023 |
| Property Subtype | Single Family Residence |
| Ownership | Private |
| County | Johnson,KS |
| Property Type | Residential |
| Association Amenities | Party Room,Pickleball Court(s),Pool,Trail(s) |
| HOA | Yes |
| Subdivision Name | WaterCrest Landing |
| Facing Direction | South |
| Garage Y/N | Yes |
| Full Baths | 4 |
| Status | Active |
| Directions | K-10 TO WOODLAND,N TO PRAIRIE STAR,W TO MONTICELLO,W TO MCCOY STREET,HOME IN CUL-DE-SAC. |
| High School | Olathe Northwest |
| City | Lenexa |
| Association Name | MAK MGMT |
| High School District | Olathe |
| MLS Area | 325 - N=75th;S=1-435;E=1-35;W=Moonlight Rd |
| Lot Size Units | Acres |
| Lot Size Square Feet | 11325.6 |
| Listing Terms | Cash,Conventional,Private Financing Available |
| Elementary School | Manchester Park |
| Middle/Junior High School | Prairie Trail |
| Public Remarks | Experience refined luxury in this extraordinary custom 1½-story walkout where modern design meets timeless rustic elegance. This exceptional home features 5-car garage,5 bedrooms,6 baths,an expansive |
| Builder Name | AspenCreek Builders |
| Standard Status | Active |
| In Flood Plain | No |
| HMS_MaintenanceProvidedYN | Yes |
Interior Features
| Interior Amenities | Kitchen Island,Pantry,Vaulted Ceiling(s),Walk-In Closet(s) |
|---|---|
| Basement | Basement BR,Finished,Walk-Out Access |
| Flooring | Tile,Wood |
| Total Fireplaces | 3 |
| Fireplace Features | Great Room,Recreation Room |
| Basement (Y/N) | Yes |
| Air Conditioning Y/N | Yes |
| Fireplace Y/N | Yes |
| Above Grade Finished Area | 3176 |
| Half Baths | 2 |
| Laundry Features | Main Level |
| Total Bedrooms | 5 |
| Below Grade Finished Area | 2337 |
| Dining Area Features | Breakfast Area |
| Floor Plan Features | 1.5 Stories |
Exterior Features
| Fencing | Metal |
|---|---|
| Parking Features | Attached,Garage Door Opener |
| Lot Features | Adjoin Greenspace,Cul-De-Sac,Pond(s),Sprinkler-In Ground |
| Water Source | City/Public - Verify |
| Lot Size Area | 0.26 |
| Road Surface Type | Paved |
| Other Equipment | Back Flow Device |
| Builder Model | yes |
| Road Responsibility | Public Maintenance |
| Other Room Features | Balcony/Loft,Great Room,Library,Main Floor BR,Main Floor Primary Bedroom,Media Room,Mud Room,Office,Recreation Room,Sauna |
Amenities
- Foreclosure
- Views
- Short Sale
- New Construction
- Adult 55+
- Lease To Own
- No HOA Fees
- Furnished
- Primary On Main
- Air Conditioning
- Seller Finance
- Green
- Fixer Upper
- Horse
- Golf
- Fireplace
- Deck
- Garage
- Basement
- Pool
Property vs Single Family Average in 66227
Price
Taxes
Year Built
 The information displayed on this page is confidential, proprietary, and copyrighted information of Heartland Multiple Listing Service, Inc. (
 Sunflower Association of REALTORS® All information deemed reliable but not guaranteed. All properties are subject to prior sale, change or withdrawal. Neither listing broker(s) or information provider(s) shall be responsible for any typographical errors, misinformation, misprints and shall be held totally harmless. Listing(s) information is provided for consumer's personal, non-commercial use and may not be used for any purpose other than to identify prospective properties consumers may be interested
 Lawrence Board of REALTORS® All information deemed reliable but not guaranteed. All properties are subject to prior sale, change or withdrawal. Neither listing broker(s) or information provider(s) shall be responsible for any typographical errors, misinformation, misprints and shall be held totally harmless. Listing(s) information is provided for consumer's personal, non-commercial use and may not be used for any purpose other than to identify prospective properties consumers may be interested
 All information deemed reliable but not guaranteed. All properties are subject to prior sale, change or withdrawal. Neither listing broker(s) or information provider(s) shall be responsible for any typographical errors, misinformation, misprints and shall be held totally harmless. Listing(s) information is provided for consumer's personal, non-commercial use and may not be used for any purpose other than to identify prospective properties consumers may be interested in purchasing. The data relating
