

Open House Sat, Sep 26th 11:00 AM - 02:00 PM
















Address
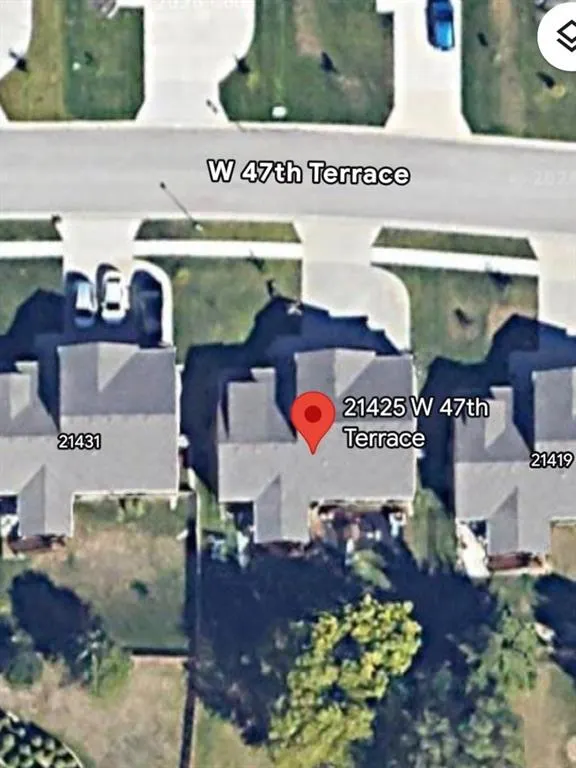
21425 W 47th Terrace, Shawnee, KS
Price
$ 500,000
Property Attributes
- MLS#2643819
- TypeSingle Family
- Listing Status Active
- CountyJOHNSON - KS
- CityShawnee
- Area315 - N=Wy Co Ln - S=75th - E=Switzer - W=Co Ln
- NeighborhoodHillcrest Farm
- Zip66218
- StyleTraditional
- Year Built2019
- Taxes$ 6824
- Price$ 500,000
- Bedrooms4
- Full Bathrooms3
- Half Bathrooms0
- Sqr Footage2552
- Lot Size0.167195 Acres
Data Source:
Heartland MLS (HMLS)
Property Description
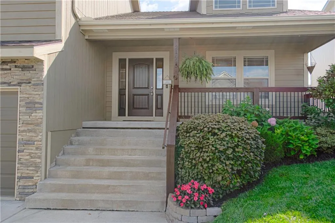
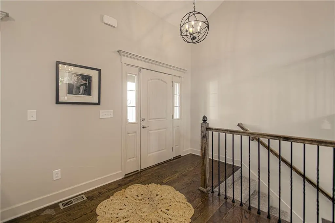
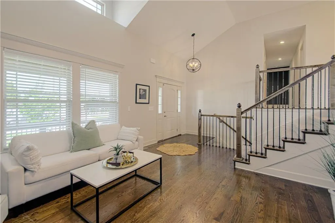
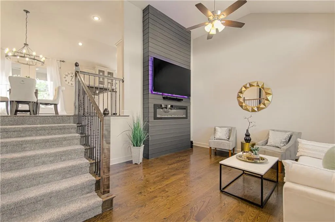
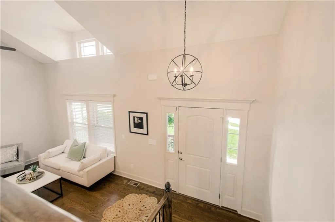
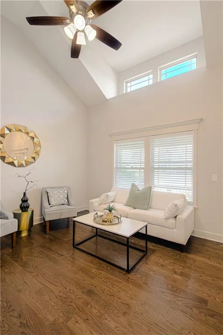
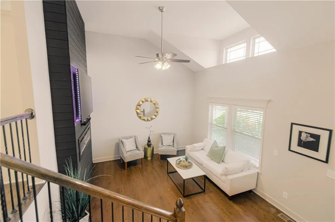
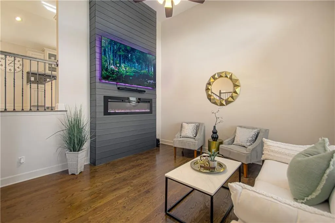
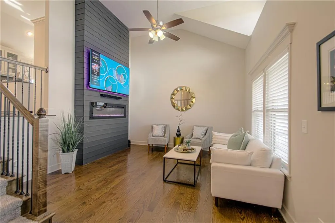
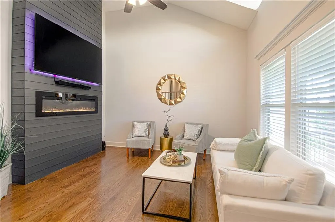
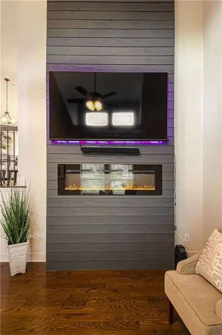
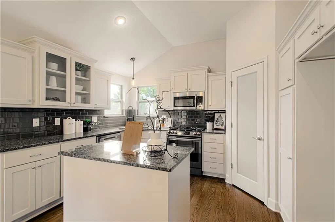
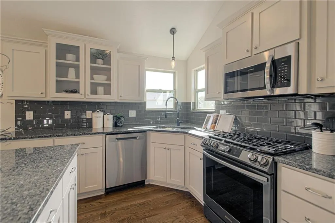
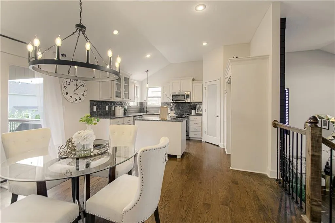
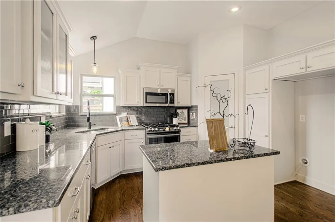
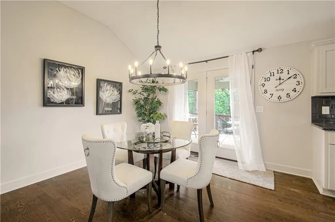
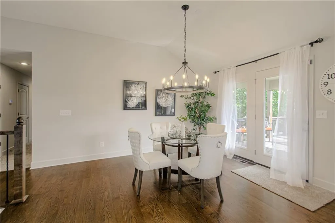
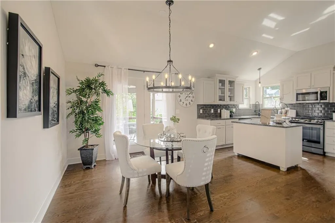
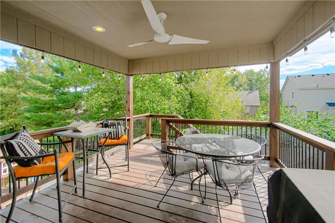
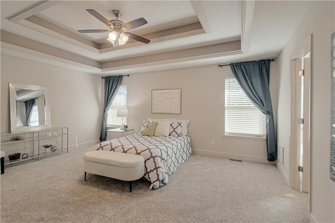
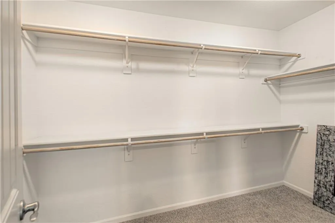
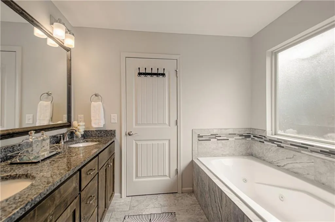
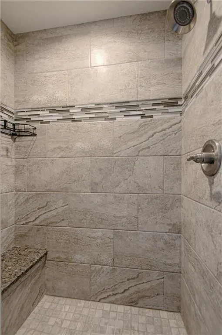
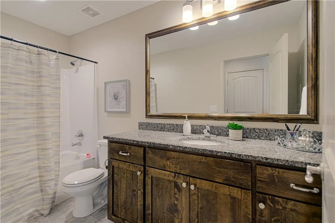
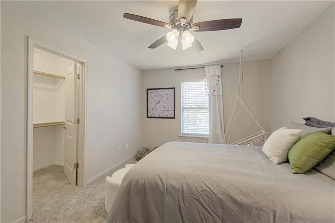
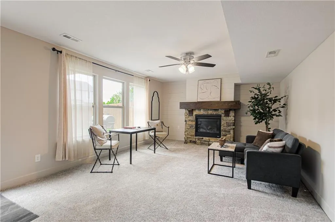
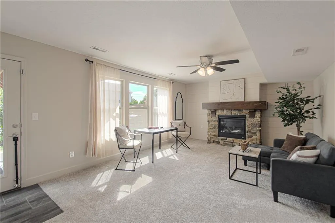
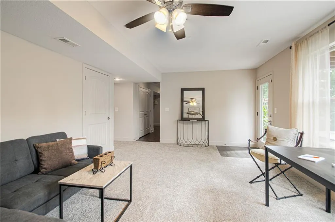
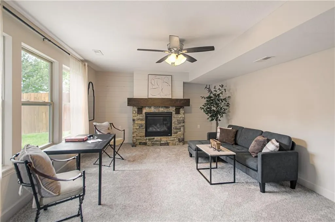
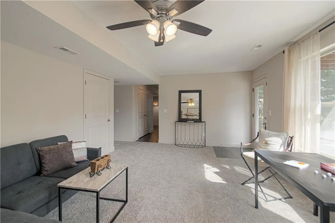
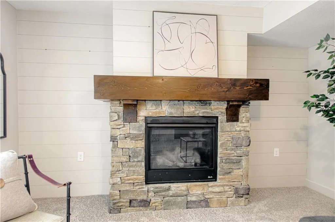
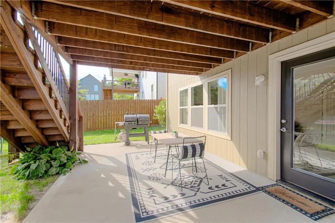
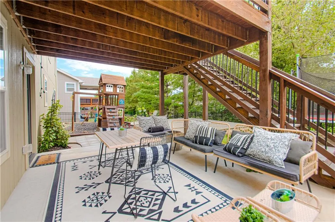
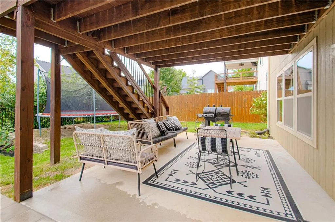
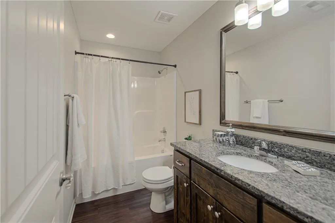
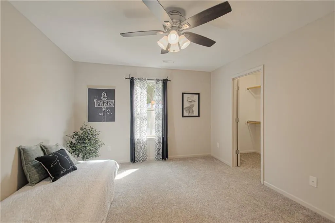
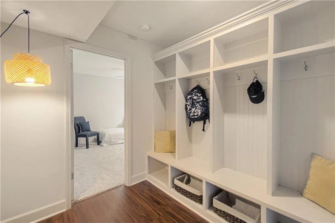
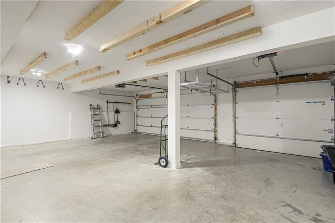
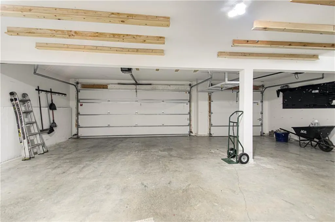
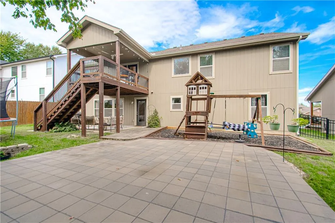
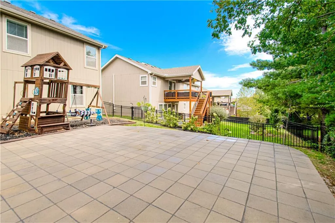
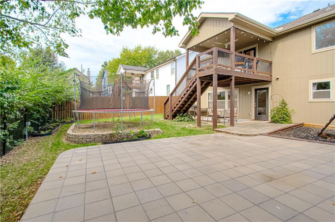
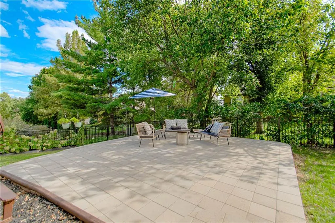
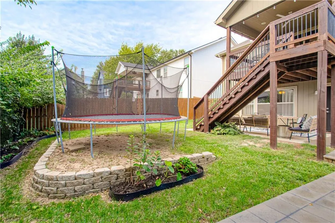
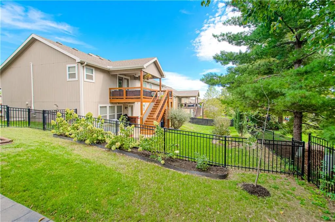
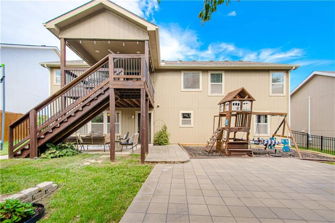
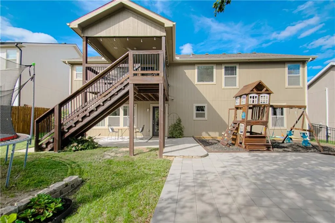
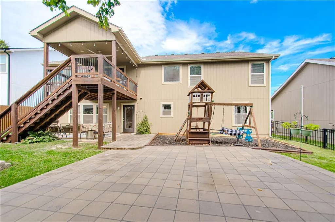
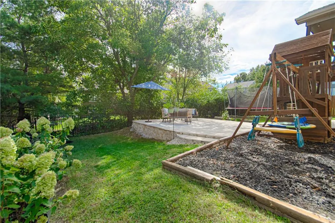
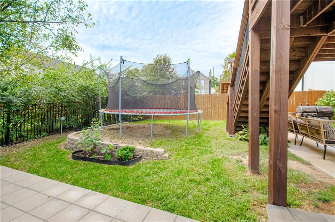
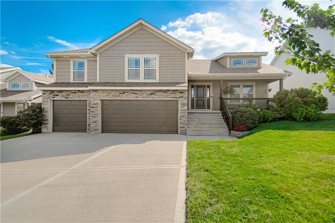
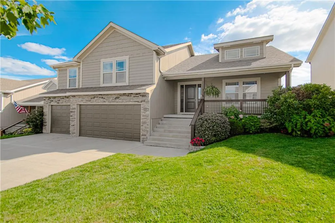
Stunning and Spacious Light filled home in Convenient location! Oversized Great room with floor to ceiling fireplace feature wall, hardwood floors and soaring ceiling. Chef's Kitchen has Gas cooking, Kitchen Island, designated pantry, great storage, granite countertops and amazing natural light. Spacious Dining Room with Hardwood floors and Vaulted ceiling. Walk out to 11 X 11 Covered Deck with ceiling fan and staircase to Lower Level patio. HUGE 14 X 18 Primary bedroom en Suite with 10 X 6 walk in closet and Luxurious attached bathroom with separate jetted tub, walk in shower, double vanity with granite countertop. Upper level has SUPER SPACIOUS Secondary bedrooms (you will be shocked!) with walk in closets and darling hanging rattan chairs in each! Upper level secondary bathroom has 6 ft long granite countertop, ceramic tile floor and shower/bathtub combo. Walk out Lower level includes Large Family room with striking stone fireplace and feature wall. Oversized full bathroom with 6 foot granite countertop, ceramic tile and shower/bathtub. Spacious and light filled Lower level bedroom has walk in closet. Lower level Laundry room is 8 X 7, has utility sink, storage and LVP flooring. Huge mudroom from garage with boot bench. Backyard is an entertainers paradise and kids sanctuary! Fabulous OVERSIZED paver patio is perfect for family fun or large gatherings. Great and convenient location close to shopping, parks, entertainment and highway access! Amazing 5 X 21 FRONT PORCH! Oversized Garage- Single Stall is 24 feet long. Double Stall is 22 feet long. Large sub basement for storage + Storm Shelter!
| Elementary School | Middle School | High School |
|---|---|---|
| Riverview Elementary School | Mill Creek Middle School | Mill Valley High School |
| Price History | |
|---|---|
| 9/24/2026 | Listed $500,000 |
General Features
| Living Area | 2552 |
|---|---|
| Sewer | Public Sewer |
| Heating | Forced Air |
| Cooling | Electric |
| Possession | Funding |
| Roof | Composition |
| Appliances | Dishwasher,Disposal,Microwave,Gas Range |
| HOA Fee | 500 |
| Garage Spaces | 3 |
| Association Fee Includes | Trash |
| Patio/Porch Features | Deck- Covered,Patio,Porch |
| Architectural Style | Traditional |
| Security Features | Smoke Detector(s) |
| Construction Materials | Frame,Stone Veneer |
| Year Built | 2019 |
| Property Subtype | Single Family Residence |
| Ownership | Private |
| Assoc Fee Paid Per | Annually |
| County | Johnson,KS |
| Property Type | Residential |
| Association Amenities | Play Area,Trail(s) |
| HOA | Yes |
| Subdivision Name | Hillcrest Farm |
| Garage Y/N | Yes |
| Full Baths | 3 |
| Status | Active |
| Directions | From K7,East on W 47th Street to Mund. South on Mund to 47th Terrace. East on 47th Terrace to home. Home on South side of the street. |
| High School | Mill Valley |
| City | Shawnee |
| Association Name | Hillcrest Farm Association |
| High School District | De Soto |
| MLS Area | 315 - N=Wy Co Ln;S=75th;E=Switzer;W=Co Ln |
| Lot Size Units | Square Feet |
| Lot Size Square Feet | 7283 |
| Listing Terms | Cash,Conventional,FHA,VA Loan |
| Elementary School | Riverview |
| Middle/Junior High School | Mill Creek |
| Public Remarks | Stunning and Spacious Light filled home in Convenient location! Oversized Great room with floor to ceiling fireplace feature wall,hardwood floors and soaring ceiling. Chef's Kitchen has Gas cooking,K |
| Builder Name | Integrity Custom Hom |
| Standard Status | Active |
| In Flood Plain | No |
| Virtual Tour | https://go.virtualview360.com/339143 |
| HMS_MaintenanceProvidedYN | No |
Interior Features
| Interior Amenities | Ceiling Fan(s),Custom Cabinets,Pantry,Vaulted Ceiling(s),Walk-In Closet(s) |
|---|---|
| Basement | Basement BR,Finished,Full,Walk-Out Access |
| Flooring | Carpet,Ceramic Floor,Luxury Vinyl,Wood |
| Total Fireplaces | 2 |
| Fireplace Features | Family Room |
| Basement (Y/N) | Yes |
| Air Conditioning Y/N | Yes |
| Window Features | Thermal Windows |
| Fireplace Y/N | Yes |
| Above Grade Finished Area | 1752 |
| Laundry Features | Lower Level |
| Total Bedrooms | 4 |
| Below Grade Finished Area | 800 |
| Dining Area Features | Kit/Dining Combo |
| Floor Plan Features | Front/Back Split |
Exterior Features
| Fencing | Privacy |
|---|---|
| Parking Features | Garage Door Opener,Garage Faces Front |
| Lot Features | Level,Sprinkler-In Ground |
| Water Source | Public |
| Lot Size Area | 7283 |
| Road Surface Type | Paved |
| Road Responsibility | Public Maintenance |
| Other Room Features | Fam Rm Gar Level,Great Room,Subbasement |
Amenities
- Foreclosure
- Views
- Short Sale
- New Construction
- Adult 55+
- Lease To Own
- No HOA Fees
- Furnished
- Primary On Main
- Air Conditioning
- Seller Finance
- Green
- Fixer Upper
- Horse
- Golf
- Fireplace
- Deck
- Garage
- Basement
- Pool
Property vs Single Family Average in 66218
Price
Taxes
Year Built
Visits
 The information displayed on this page is confidential, proprietary, and copyrighted information of Heartland Multiple Listing Service, Inc. (
 Sunflower Association of REALTORS® All information deemed reliable but not guaranteed. All properties are subject to prior sale, change or withdrawal. Neither listing broker(s) or information provider(s) shall be responsible for any typographical errors, misinformation, misprints and shall be held totally harmless. Listing(s) information is provided for consumer's personal, non-commercial use and may not be used for any purpose other than to identify prospective properties consumers may be interested
 Lawrence Board of REALTORS® All information deemed reliable but not guaranteed. All properties are subject to prior sale, change or withdrawal. Neither listing broker(s) or information provider(s) shall be responsible for any typographical errors, misinformation, misprints and shall be held totally harmless. Listing(s) information is provided for consumer's personal, non-commercial use and may not be used for any purpose other than to identify prospective properties consumers may be interested
 All information deemed reliable but not guaranteed. All properties are subject to prior sale, change or withdrawal. Neither listing broker(s) or information provider(s) shall be responsible for any typographical errors, misinformation, misprints and shall be held totally harmless. Listing(s) information is provided for consumer's personal, non-commercial use and may not be used for any purpose other than to identify prospective properties consumers may be interested in purchasing. The data relating
