

Open House Sun, Sep 27th 02:00 PM - 03:30 PM
Address
1909 Sw 34th St, Topeka, KS
Price
$ 189,900
Property Attributes
- MLS#246743
- TypeSingle Family
- Listing Status Active
- CountySHAWNEE
- CityTopeka
- AreaShawnee County
- NeighborhoodCountryside
- Zip66611
- StyleRanch
- Year Built1955
- Taxes$ 1755
- Price$ 189,900
- Bedrooms3
- Full Bathrooms1
- Half Bathrooms0
- Sqr Footage1110
- Lot Size0.206612 Acres
Data Source:
Sunflower MLS (SAORMLS)
Property Description
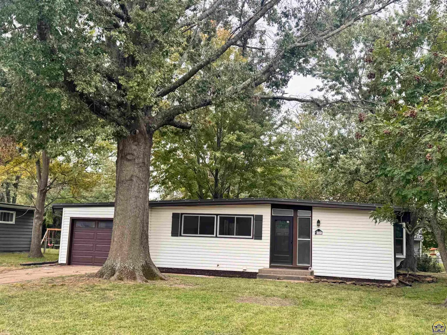
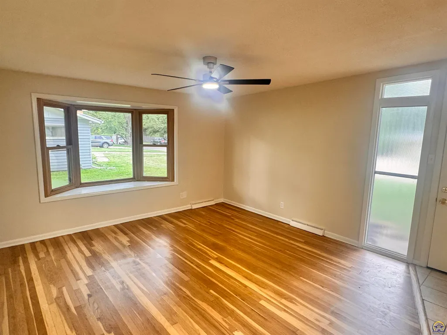
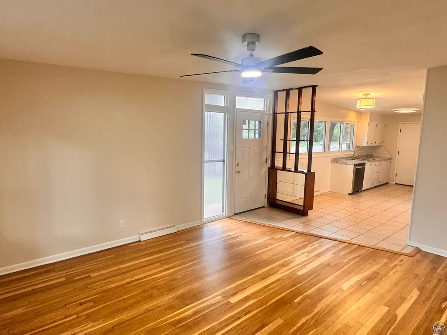
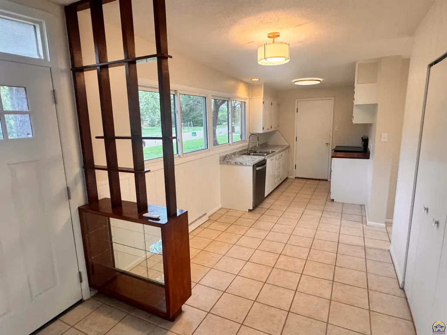
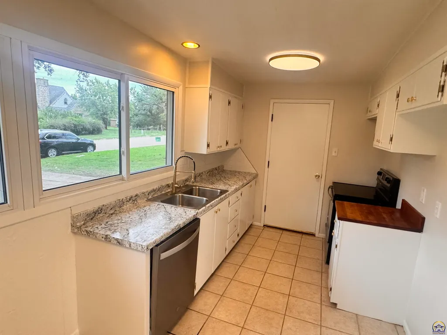
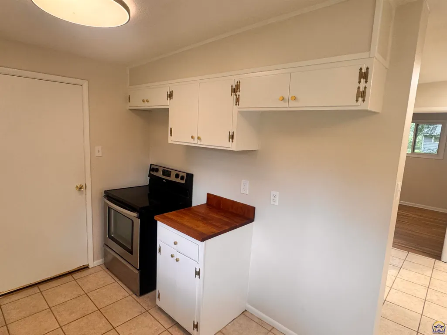
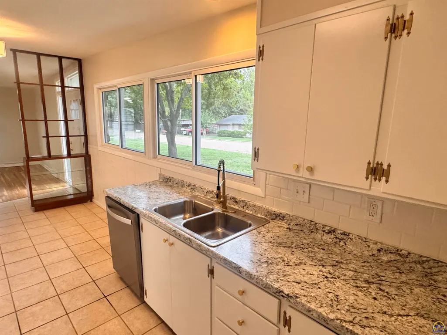
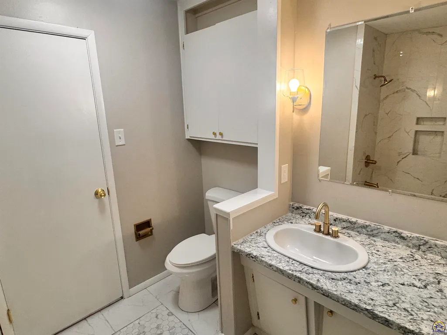
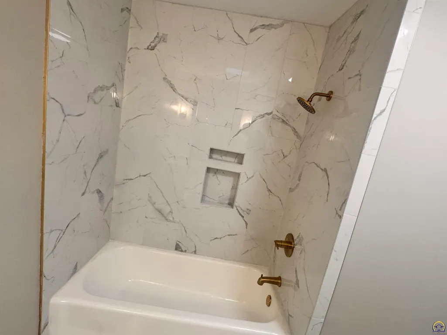
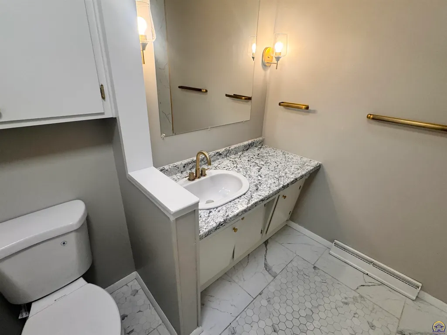
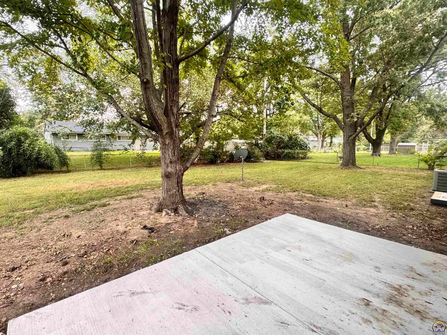
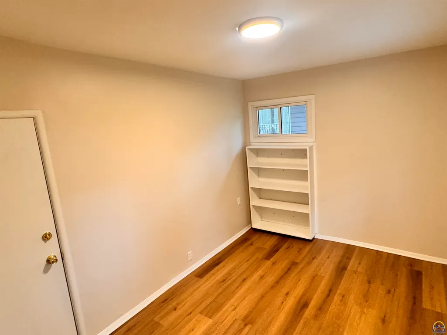
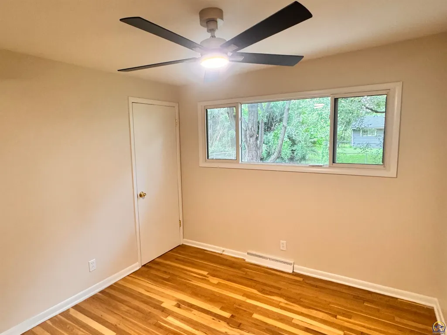
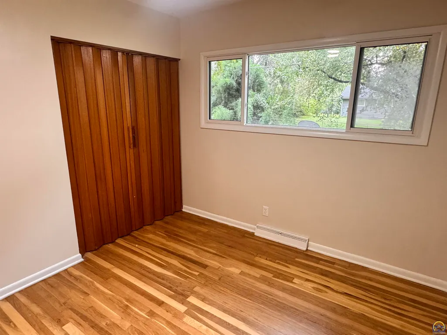
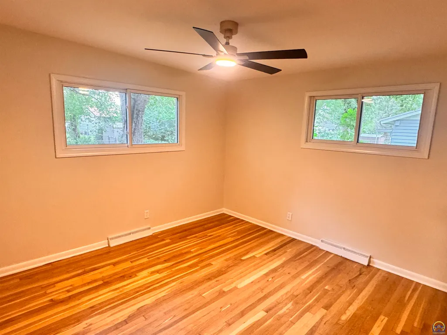
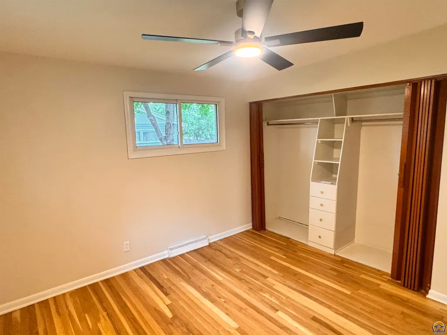
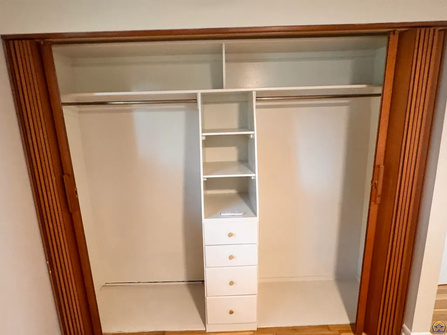
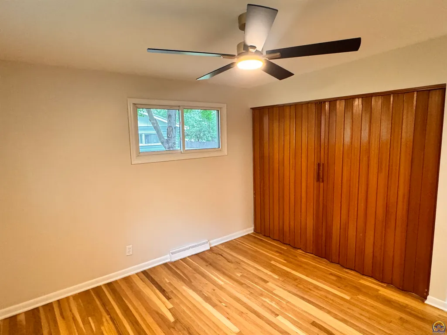
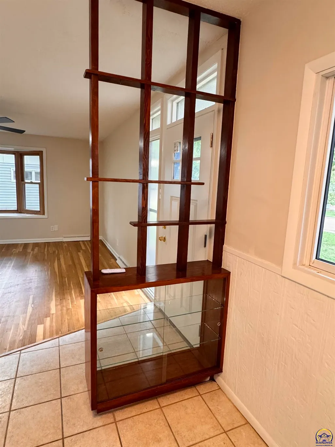
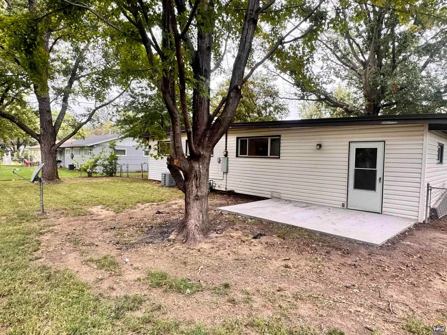
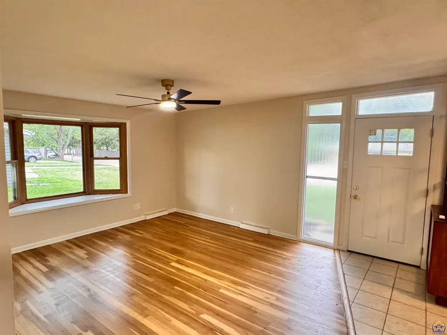
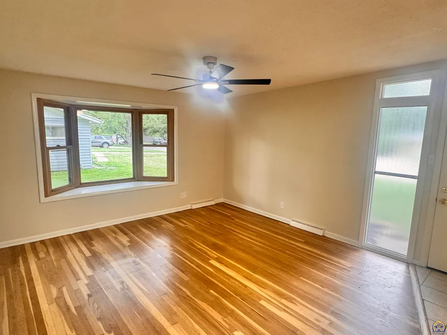
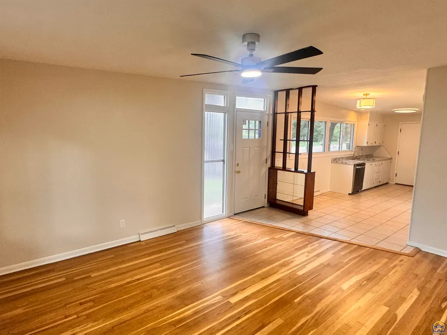
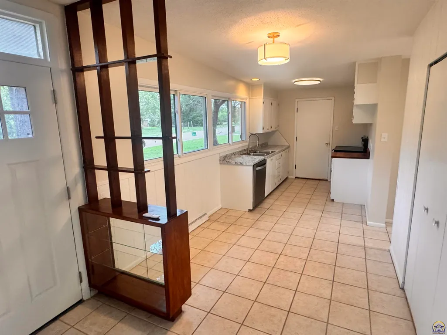
Mid-century modern rancher loaded with character, original charm, and thoughtful updates! This beautifully refreshed home features refinished original red oak hardwood floors throughout, showcasing the timeless craftsmanship of the era. The updated kitchen offers new countertops and a stylish backsplash, while the remodeled bathroom boasts new tile, elegant gold fixtures, and a fresh modern design. Throughout the home you'll find updated lighting, fresh paint in today's sought-after colors, and tasteful gold accents that perfectly complement the home's mid-century aesthetic. Step outside to enjoy the brand-new oversized patio, creating the ideal space for entertaining, outdoor dining, or simply relaxing in the backyard. 1909 SW 34th Street combines classic mid-century appeal with modern conveniences. With its blend of original details and contemporary updates, this move-in ready home is truly one of a kind. Schedule your private showing today! Owner is a licensed agent in the State of Kansas
| Elementary School | Middle School | High School |
|---|---|---|
| Jardine Elementary School/USD 501 | Jardine Middle School/USD 501 | Topeka High School/USD 501 |
| Price History | |
|---|---|
| 9/25/2026 | Listed $189,900 |
General Features
| Living Area | 1110 |
|---|---|
| Sewer | Public Sewer |
| Heating | Forced - Gas |
| Cooling | Central Air |
| Roof | Composition |
| Appliances | Electric Range,Dishwasher,Disposal |
| Garage Spaces | 1 |
| Architectural Style | Ranch |
| Construction Materials | Vinyl Siding |
| Year Built | 1955 |
| Property Subtype | Single House |
| County | Shawnee County |
| Property Type | Residential |
| HOA | No |
| Subdivision Name | Countryside |
| Full Baths | 1 |
| Status | Active |
| Directions | Burlingame Rd north from 37th to 34th east to property |
| High School | Topeka High School/USD 501 |
| City | Topeka |
| Elementary School | Jardine Elementary School/USD 501 |
| Tax Annual Amount | 1755.72 |
| Middle/Junior High School | Jardine Middle School/USD 501 |
| Structure Type | Stick Built |
| Standard Status | Active |
| Ownership Type | Private |
Interior Features
| Basement | Concrete |
|---|---|
| Flooring | Hardwood,Vinyl,Ceramic Tile |
| Basement (Y/N) | No |
| Above Grade Finished Area | 1110 |
| Laundry Features | Main Level |
| Total Bedrooms | 3 |
| Total Baths | 1 |
Exterior Features
| Exterior Amenities | Thermal Pane Windows |
|---|---|
| Fencing | Chain Link |
| Parking Features | Attached |
| Lot Dimensions | 75x120 |
Amenities
- Foreclosure
- Views
- Short Sale
- New Construction
- Adult 55+
- Lease To Own
- No HOA Fees
- Furnished
- Primary On Main
- Air Conditioning
- Seller Finance
- Green
- Fixer Upper
- Horse
- Golf
- Fireplace
- Deck
- Garage
- Basement
- Pool
Property vs Single Family Average in 66611
Price
Taxes
Year Built
 The information displayed on this page is confidential, proprietary, and copyrighted information of Heartland Multiple Listing Service, Inc. (
 Sunflower Association of REALTORS® All information deemed reliable but not guaranteed. All properties are subject to prior sale, change or withdrawal. Neither listing broker(s) or information provider(s) shall be responsible for any typographical errors, misinformation, misprints and shall be held totally harmless. Listing(s) information is provided for consumer's personal, non-commercial use and may not be used for any purpose other than to identify prospective properties consumers may be interested
 Lawrence Board of REALTORS® All information deemed reliable but not guaranteed. All properties are subject to prior sale, change or withdrawal. Neither listing broker(s) or information provider(s) shall be responsible for any typographical errors, misinformation, misprints and shall be held totally harmless. Listing(s) information is provided for consumer's personal, non-commercial use and may not be used for any purpose other than to identify prospective properties consumers may be interested
 All information deemed reliable but not guaranteed. All properties are subject to prior sale, change or withdrawal. Neither listing broker(s) or information provider(s) shall be responsible for any typographical errors, misinformation, misprints and shall be held totally harmless. Listing(s) information is provided for consumer's personal, non-commercial use and may not be used for any purpose other than to identify prospective properties consumers may be interested in purchasing. The data relating
